12.11.2026 | Domain
The botanical precinct built on a proven track record
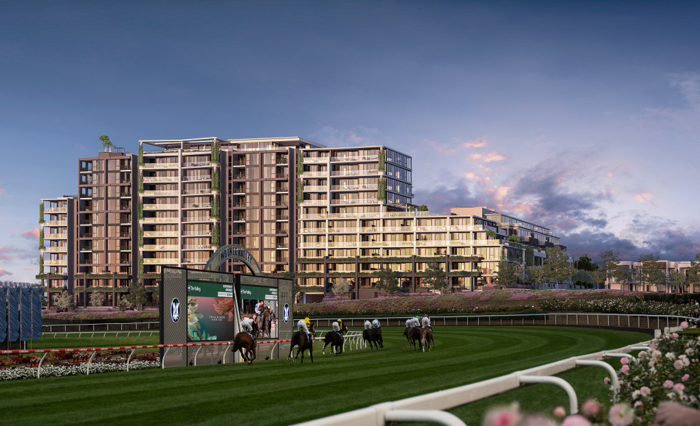
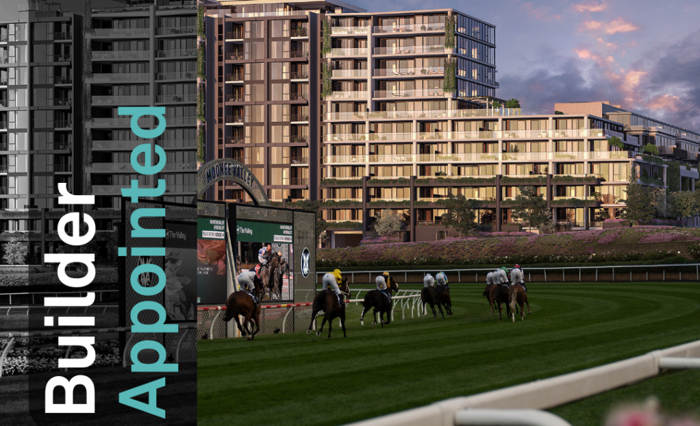
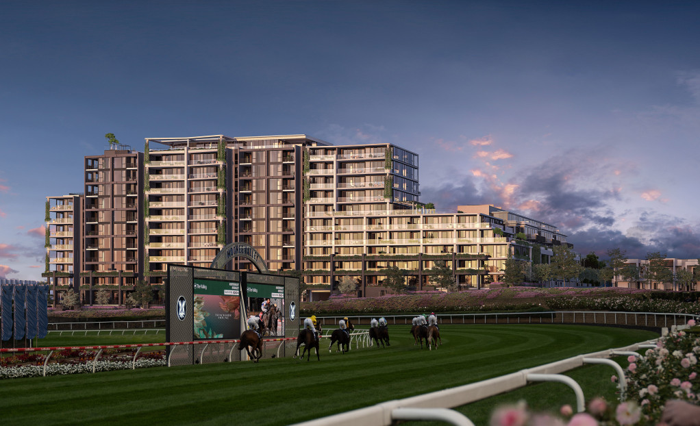
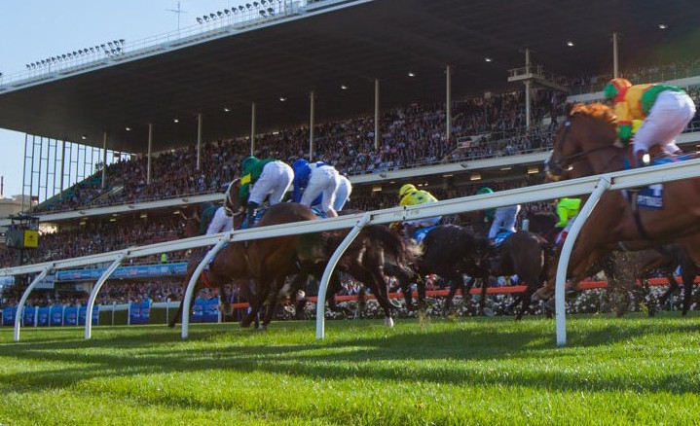
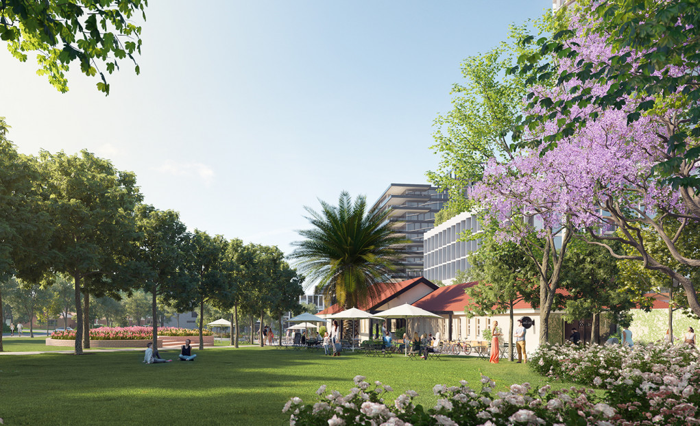
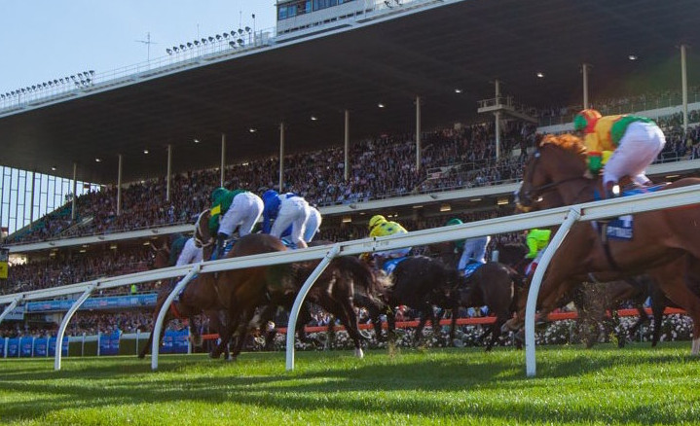
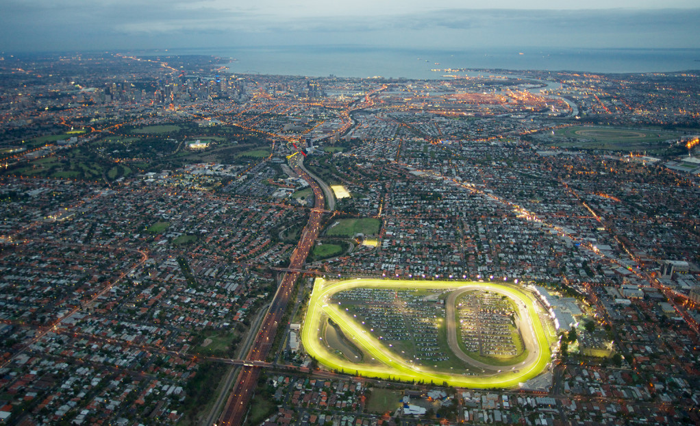
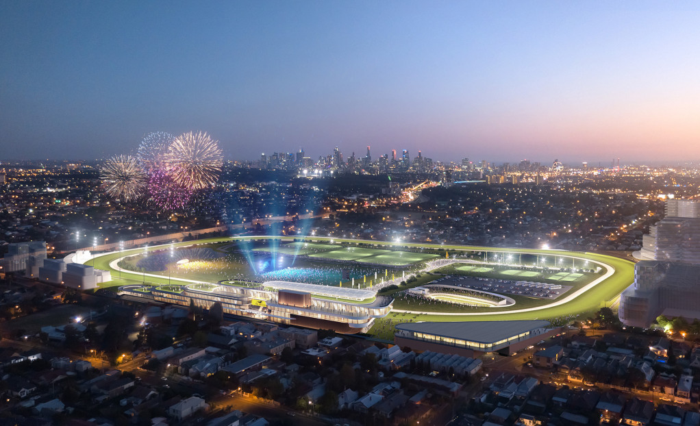
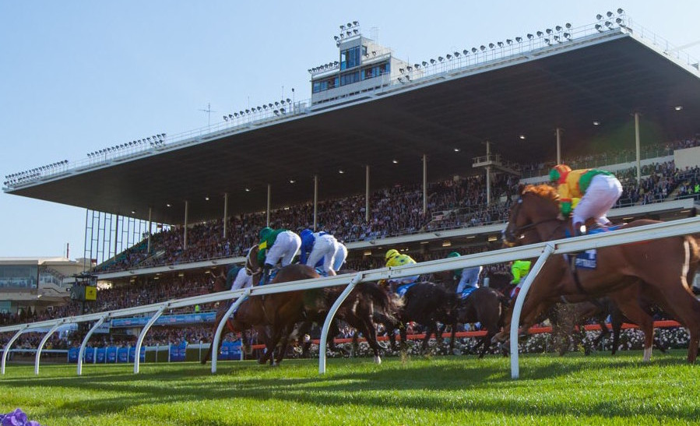
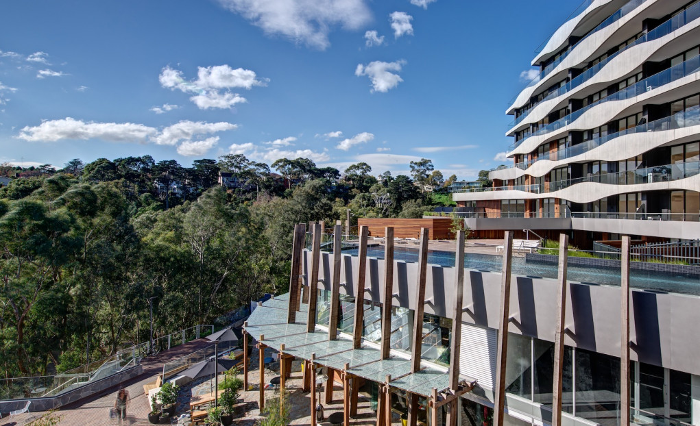
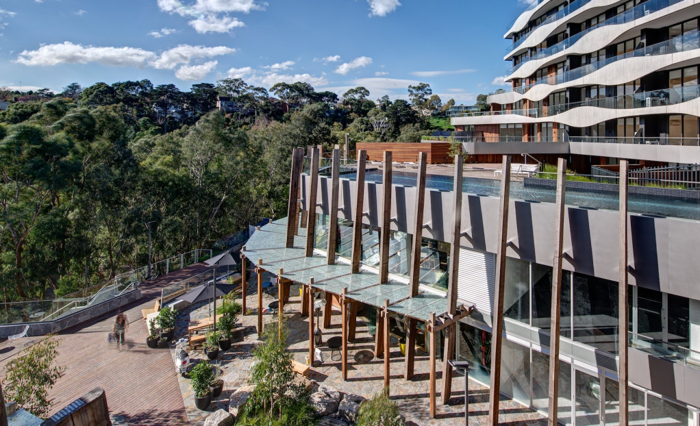
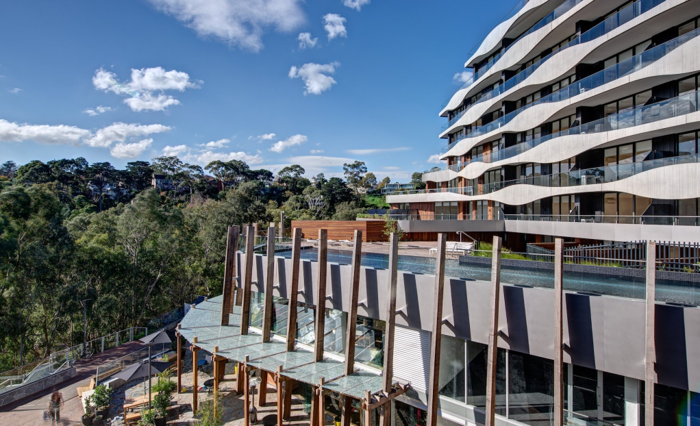
Part of the redevelopment of the 40-hectare Moonee Valley Racecourse site, Moonee Valley Park was launched in 2019 as a “neighbourhood within a park”, with about half the site devoted to green space and living landscapes.
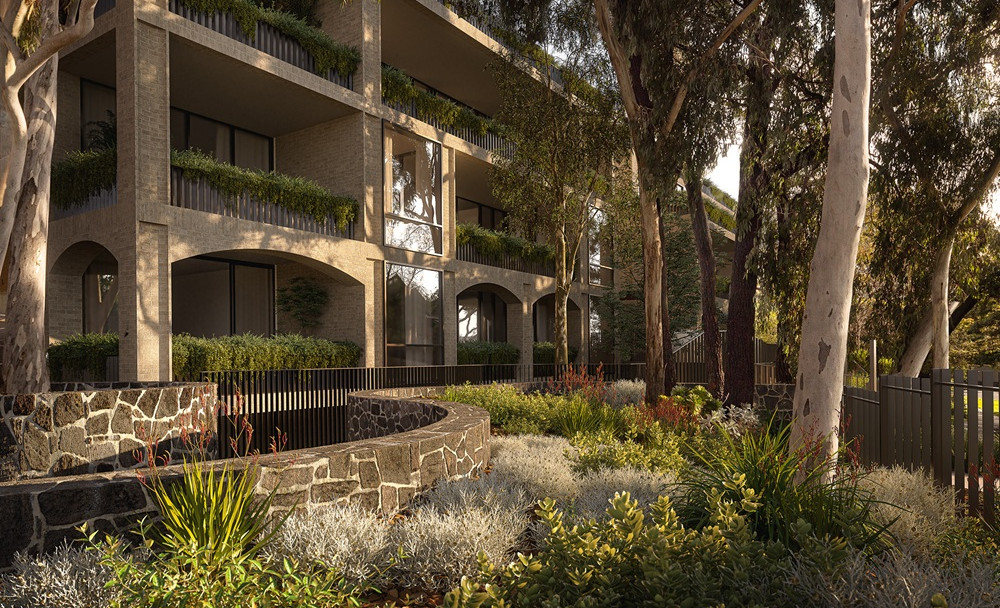
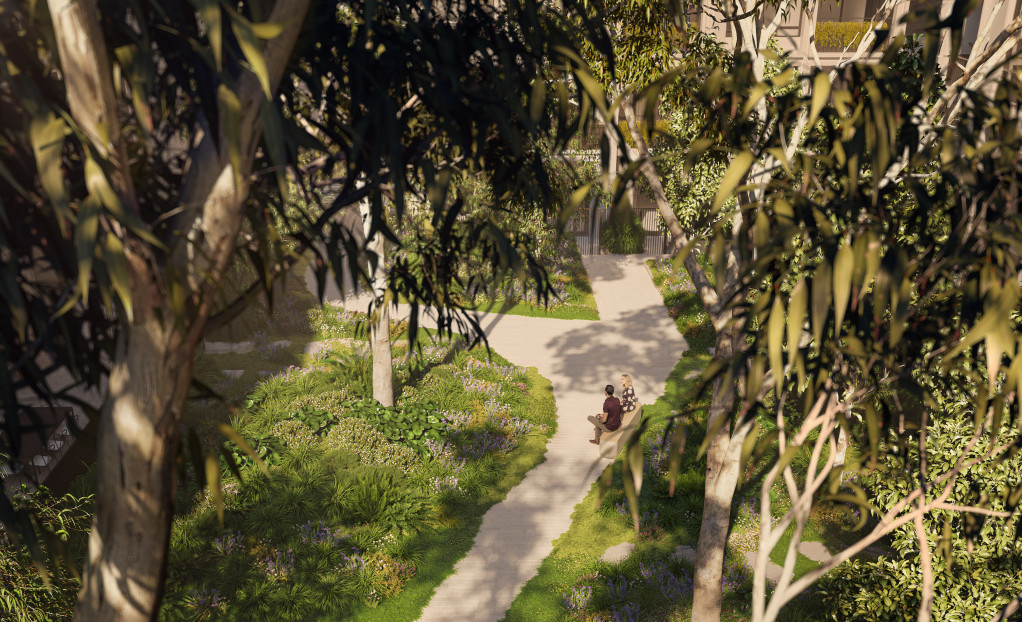
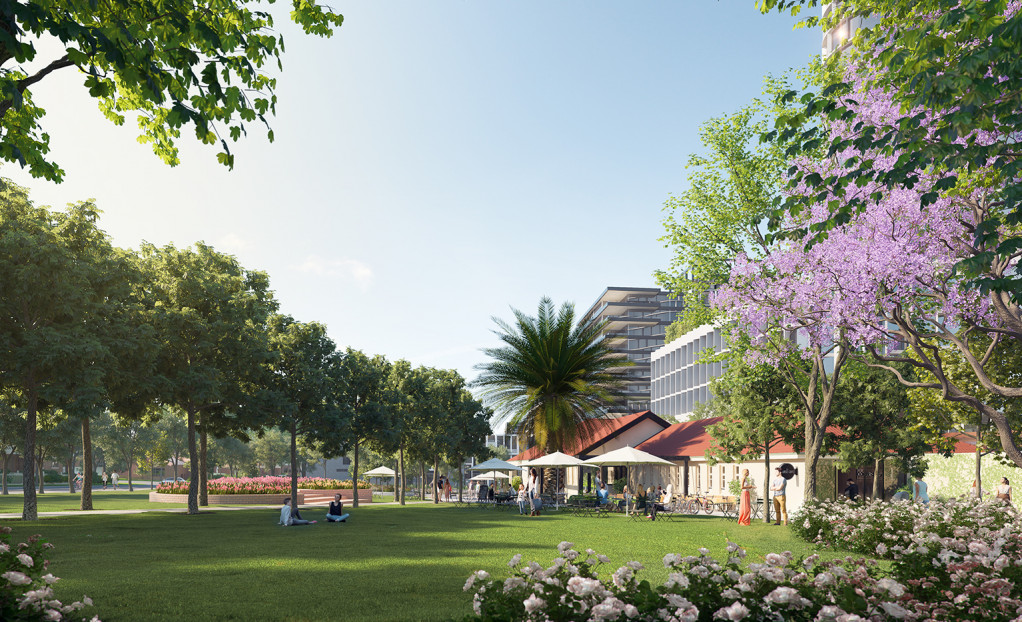
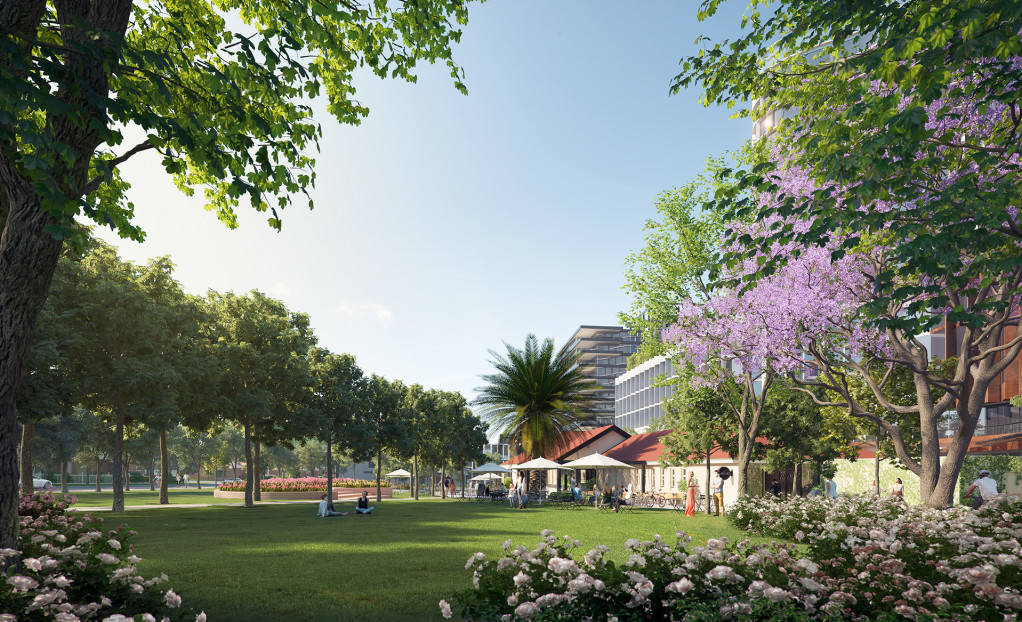
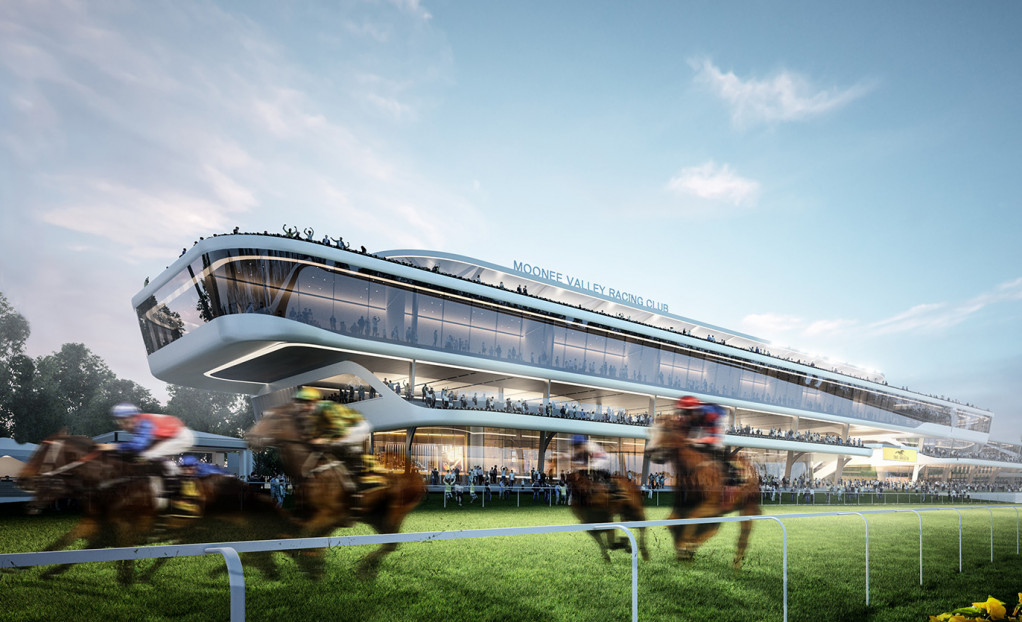
Admiring glossy renders is a familiar ritual of buying off the plan. They show mature trees, immaculate gardens and people strolling through an upscale neighbourhood that may still be years away. Walk through Moonee Valley Park, however, and many of its original renders have come to life.
Part of the redevelopment of the 40-hectare Moonee Valley Racecourse site, Moonee Valley Park was launched in 2019 as a “neighbourhood within a park”, with about half the site devoted to green space and living landscapes.
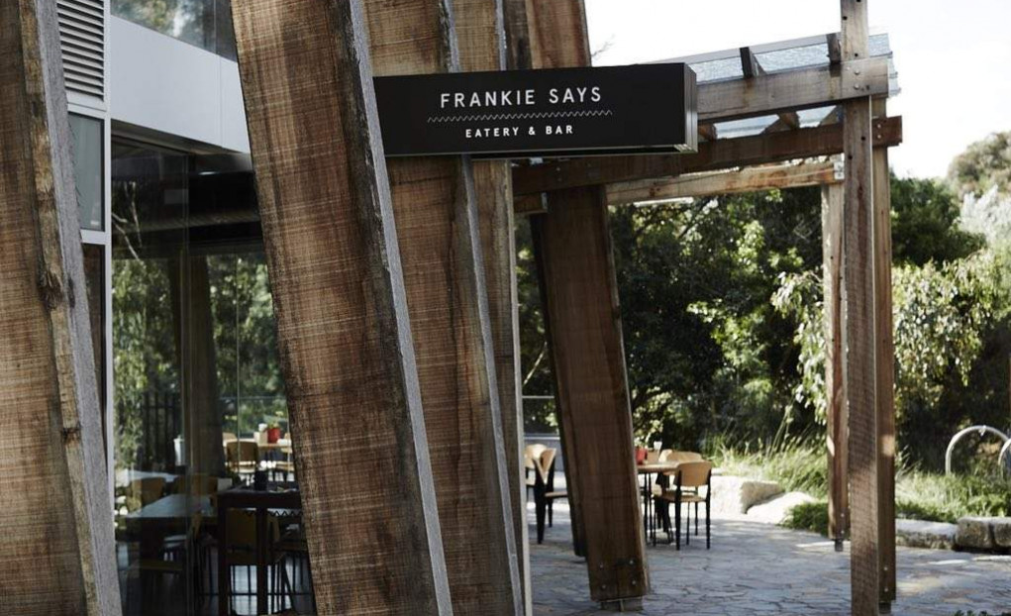
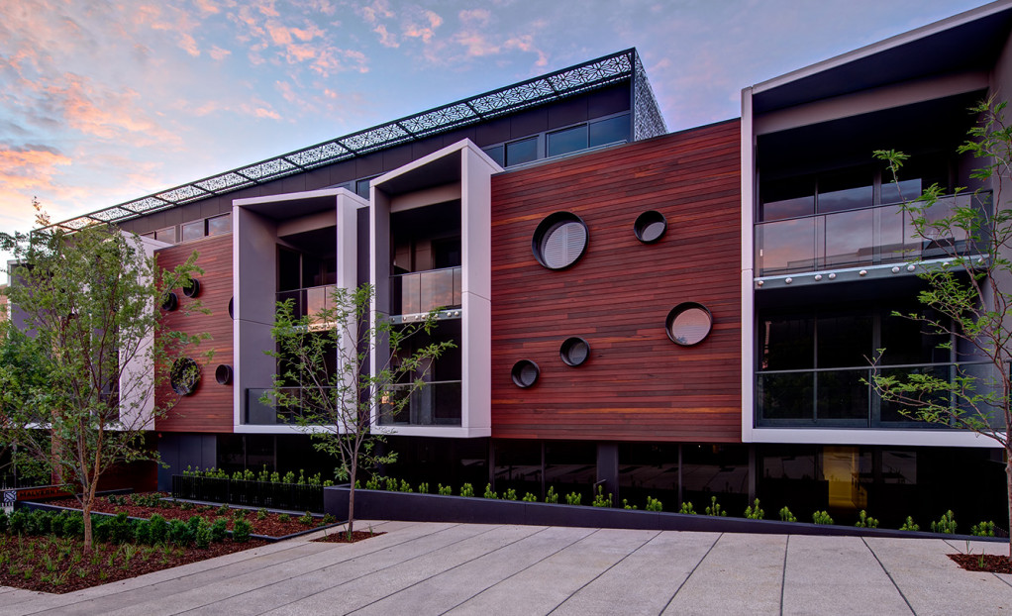
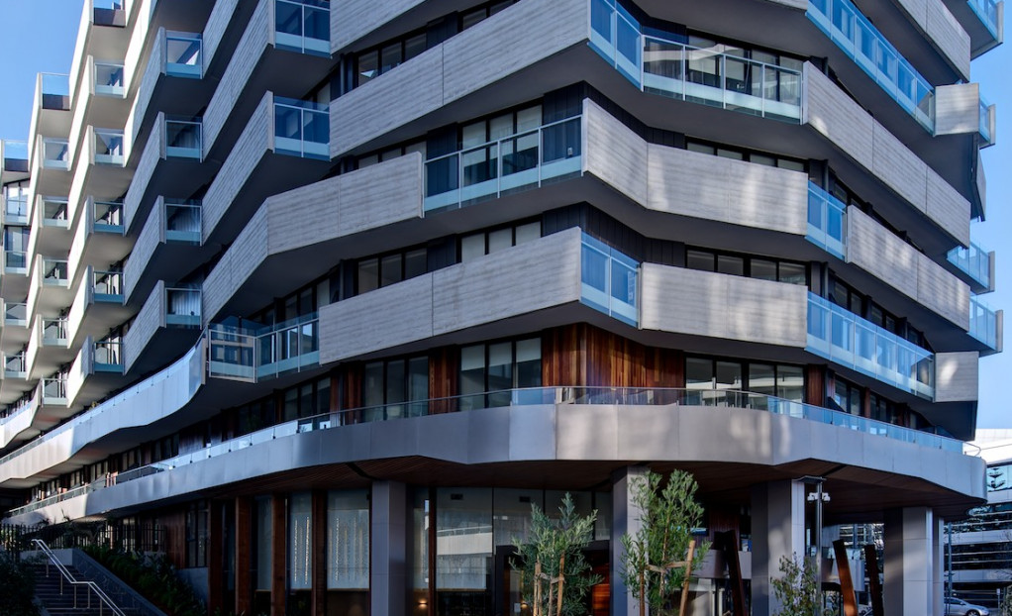
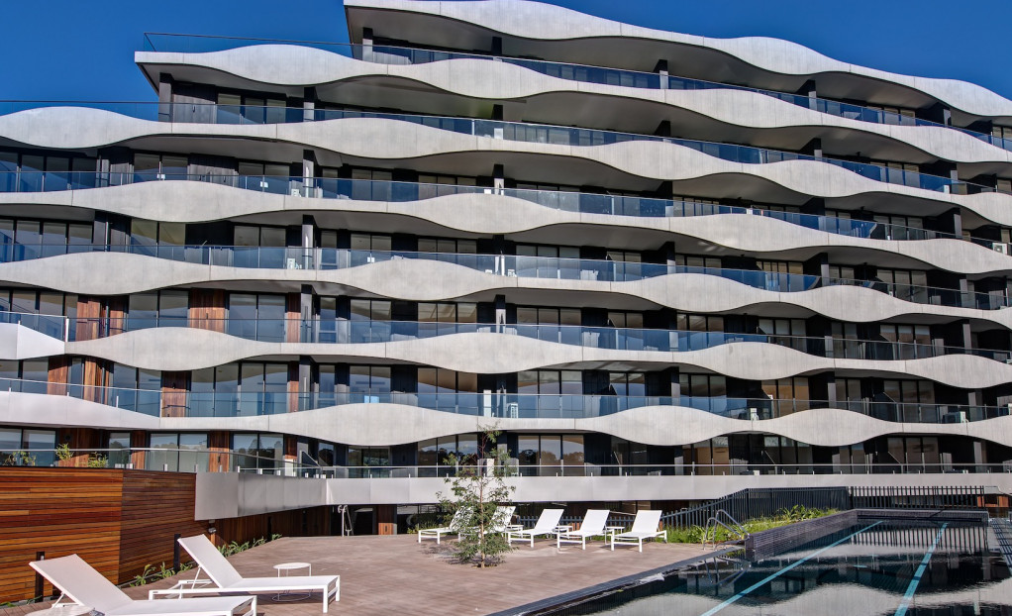
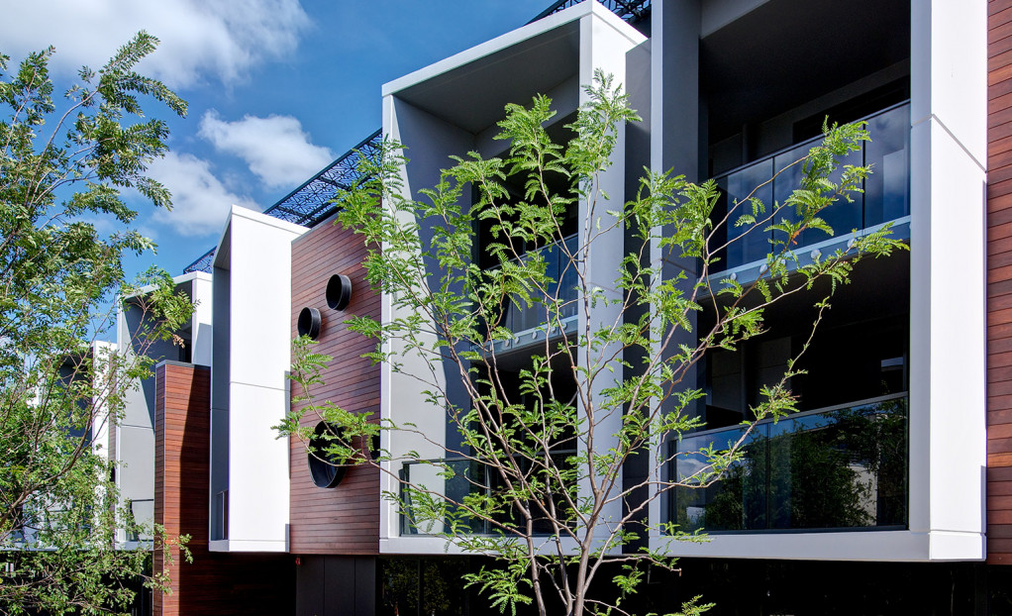
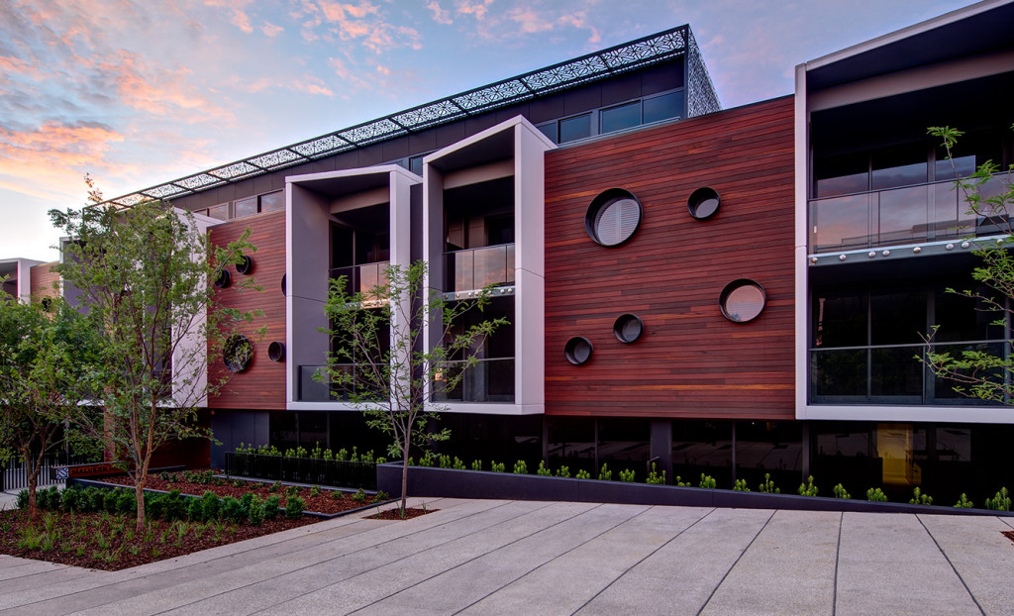
Five residential stages comprising 479 homes have since been delivered. Residents have moved in, gardens are maturing, and parklands, hospitality venues and landscaped pedestrian connections are in use.
That gives the next wave of buyers something unusual in an off-the-plan purchase: a neighbourhood they can explore before their own home is built.
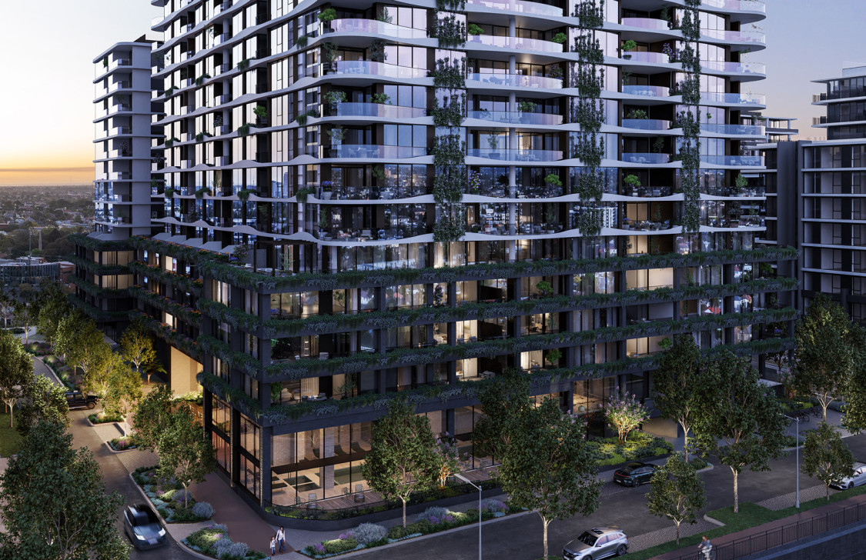
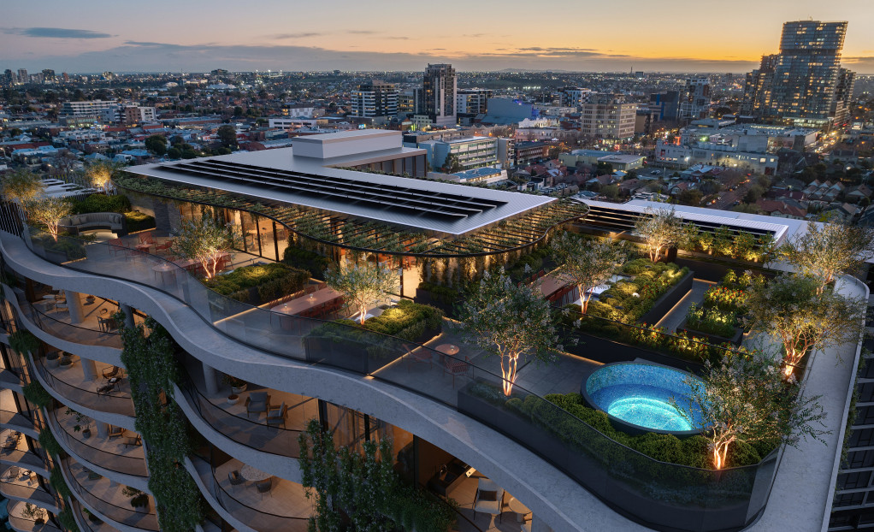
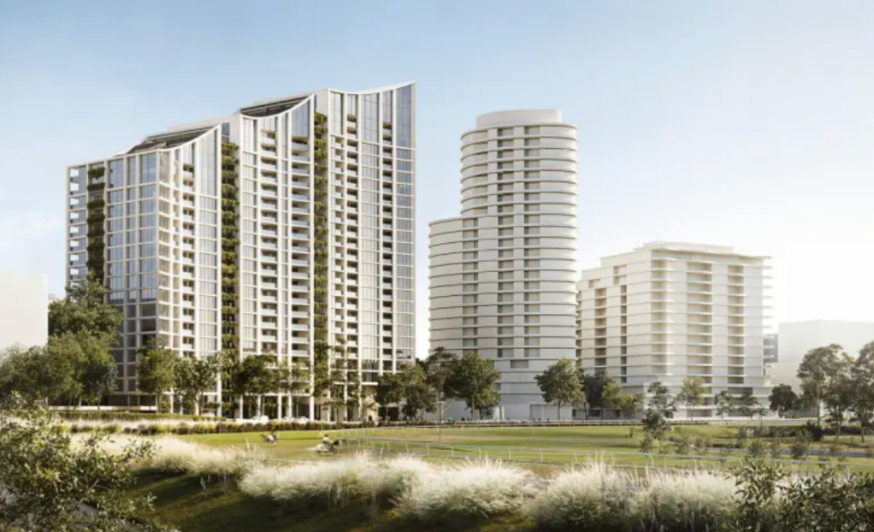
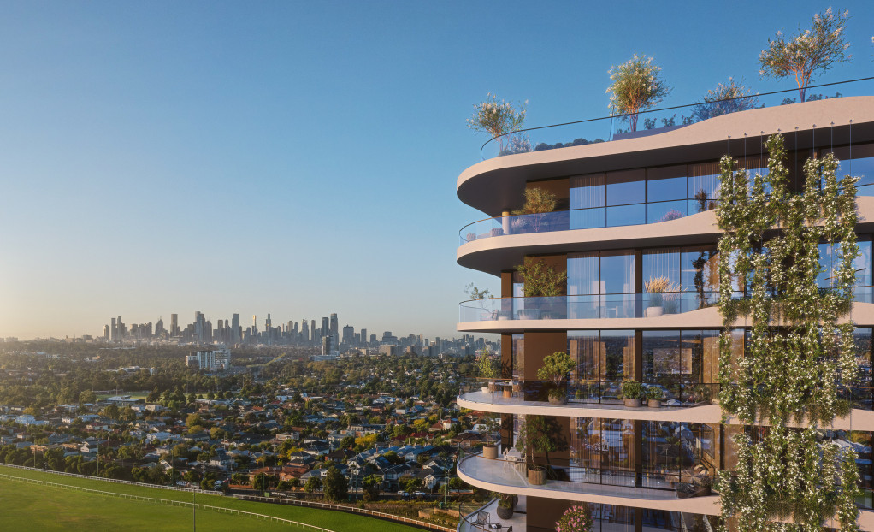
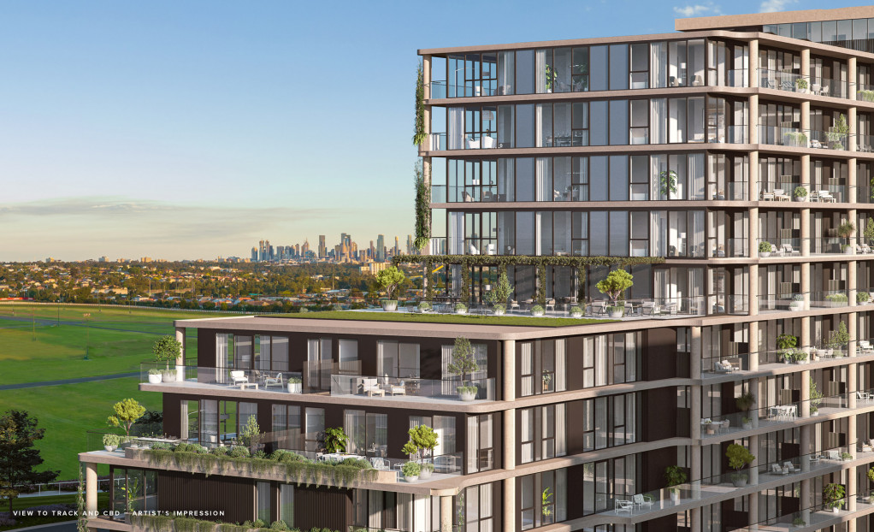
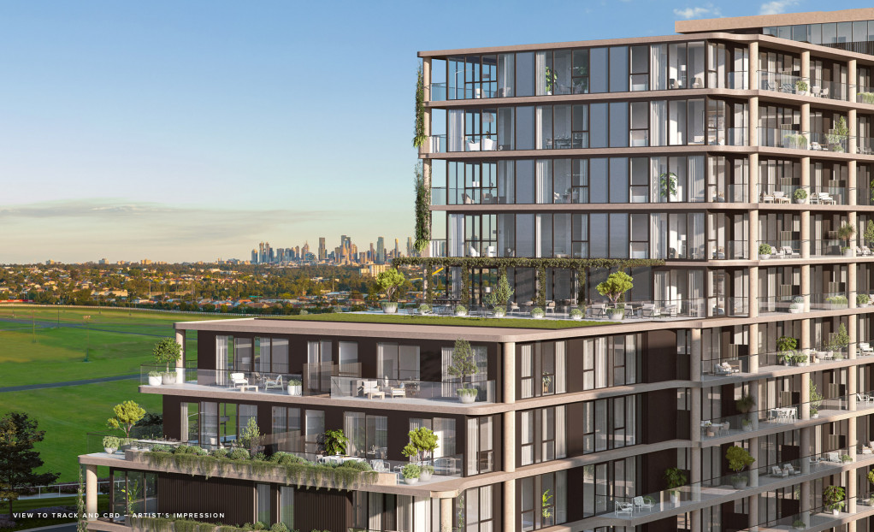
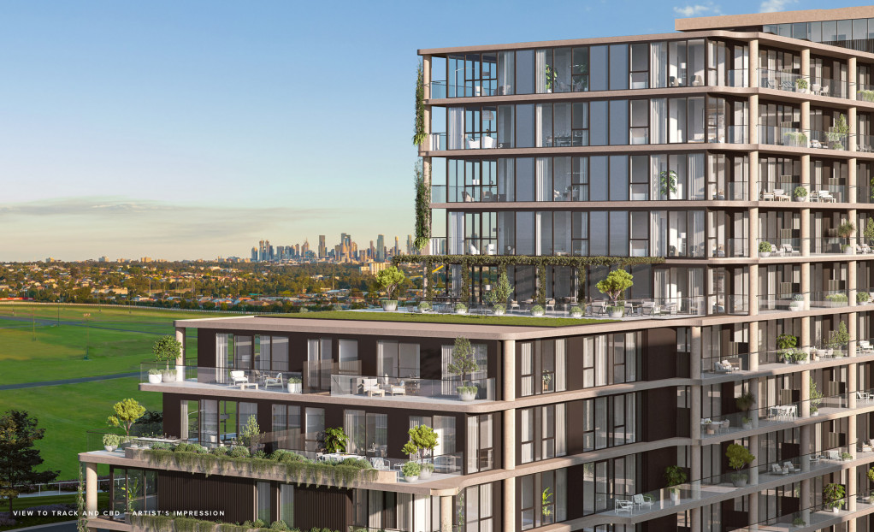
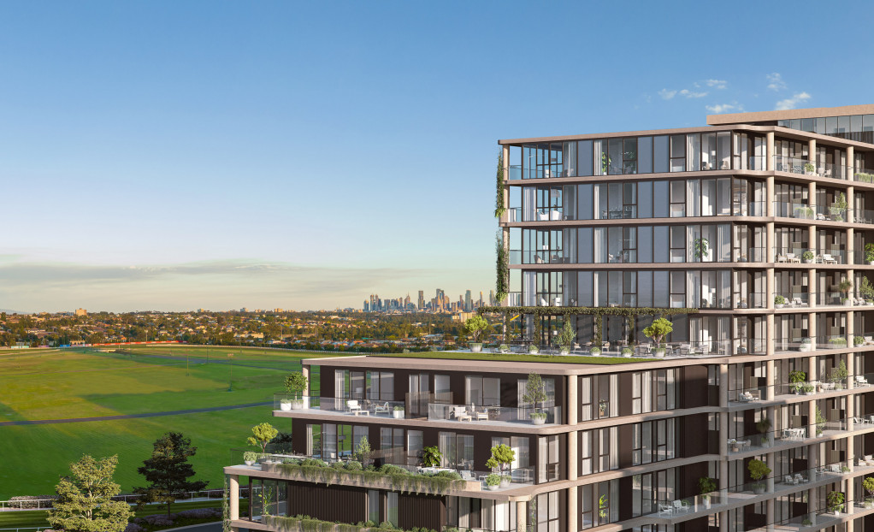
It is particularly relevant to The Eveline, the next major residential stage of the $3.7 billion development. Its 396 apartments are yet to be built, but prospective purchasers can already see how the broader vision is taking shape.
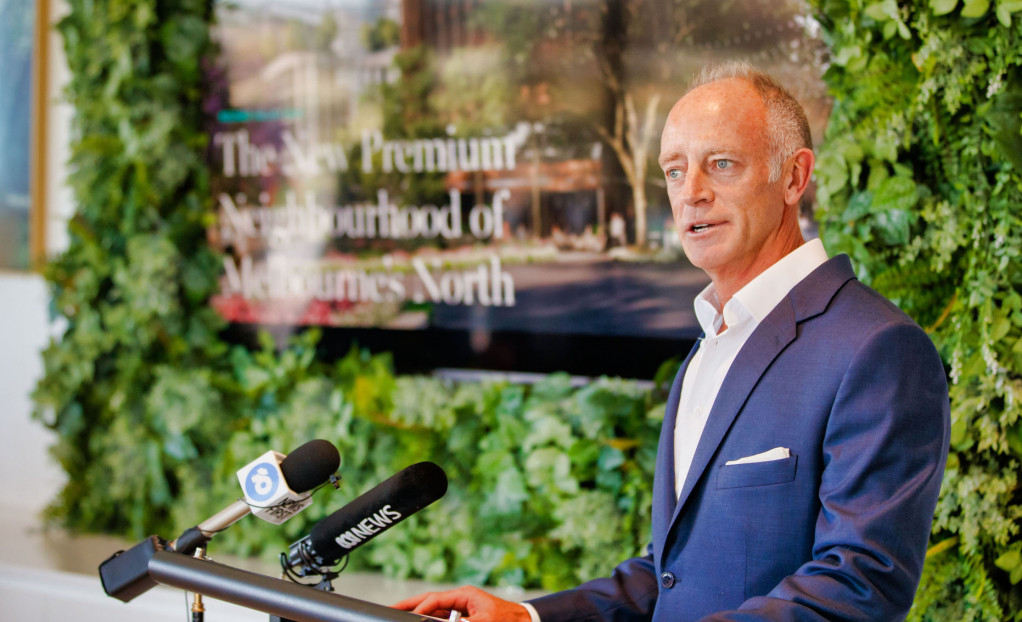
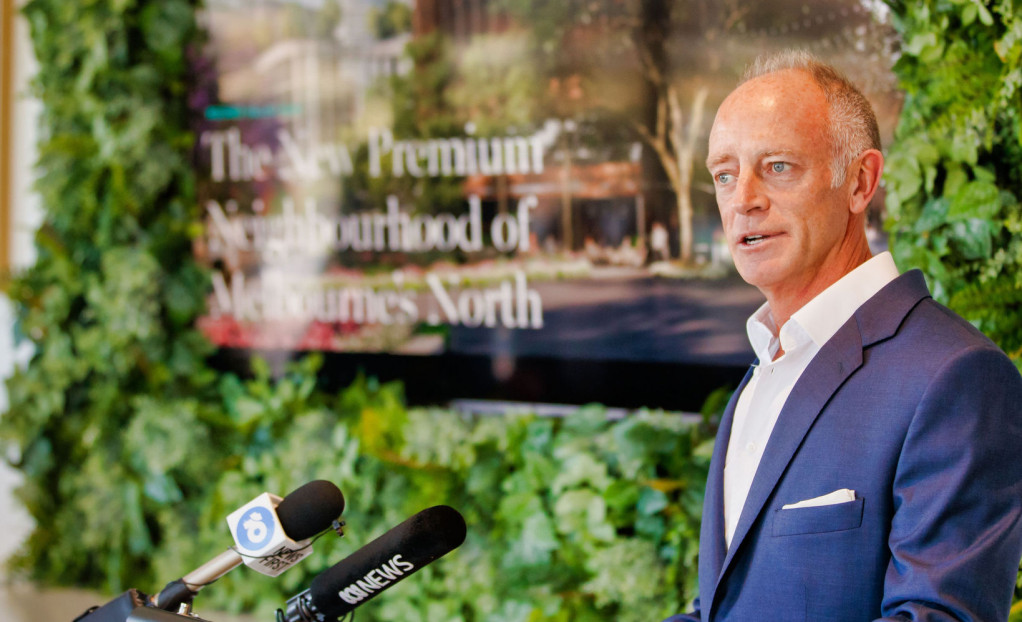
For Hamton development director Simon Lewin, that changes the equation for buyers.
Five residential stages comprising 479 homes have since been delivered. Residents have moved in, gardens are maturing, and parklands, hospitality venues and landscaped pedestrian connections are in use.
That gives the next wave of buyers something unusual in an off-the-plan purchase: a neighbourhood they can explore before their own home is built.
It is particularly relevant to The Eveline, the next major residential stage of the $3.7 billion development. Its 396 apartments are yet to be built, but prospective purchasers can already see how the broader vision is taking shape.
For Hamton development director Simon Lewin, that changes the equation for buyers.
“Buying off the plan has always come with a degree of uncertainty about what you’re actually going to receive,” he says. “At Moonee Valley Park, you can experience it.”
A track record buyers can see
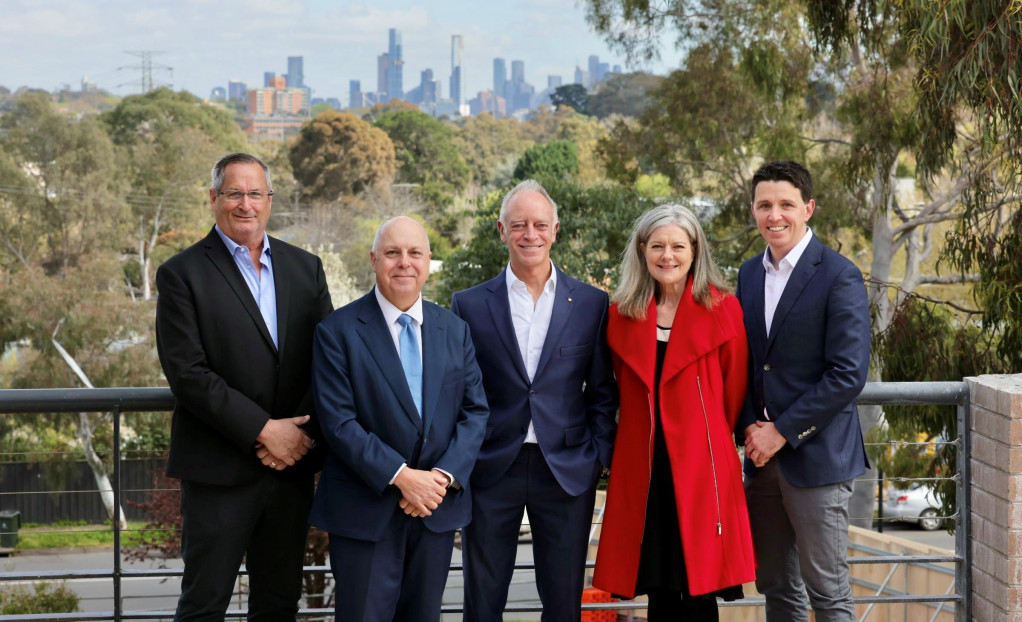
Developed by Hamton, now celebrating 20 years in Melbourne, in joint venture with Hostplus and in partnership with Moonee Valley Racing Club, the precinct sits about six kilometres from the CBD.
“In this volatile market, a lot of projects stay in limbo and don’t proceed,” Lewin says. Whereas prospective purchasers at MVP can visit the site and see first-hand what we deliver. That gives buyers greater certainty, confidence and comfort.”
Many buyers already know the area well. Lewin says many of our buyers are local, coming from neighbouring suburbs. They already have a strong affinity with the area and want to remain part of the community they know and love.
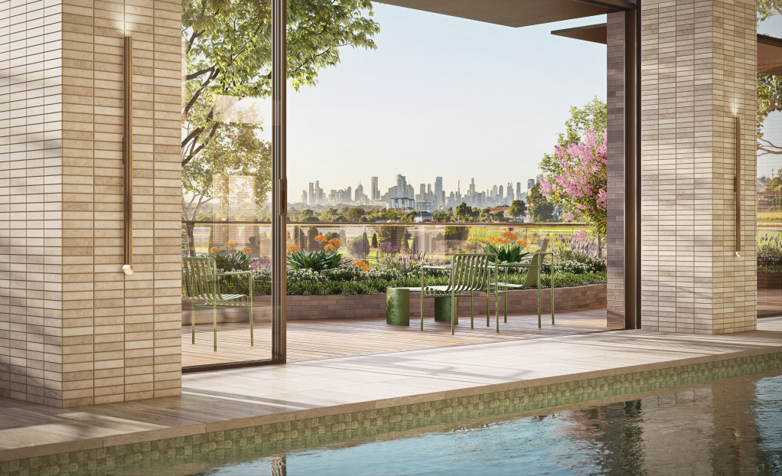
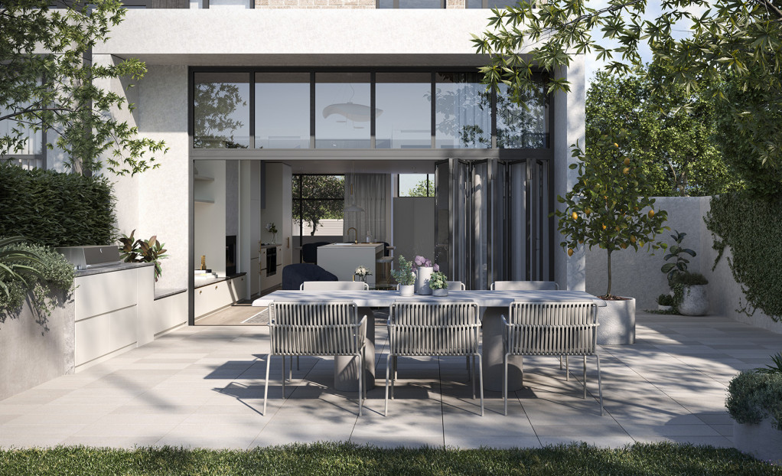
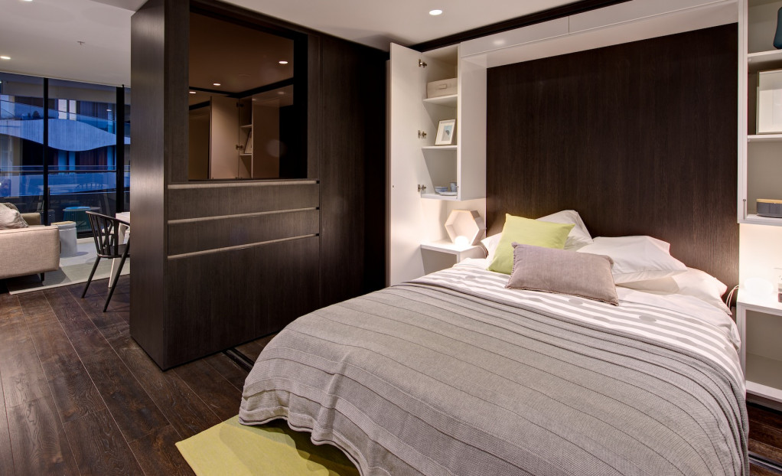
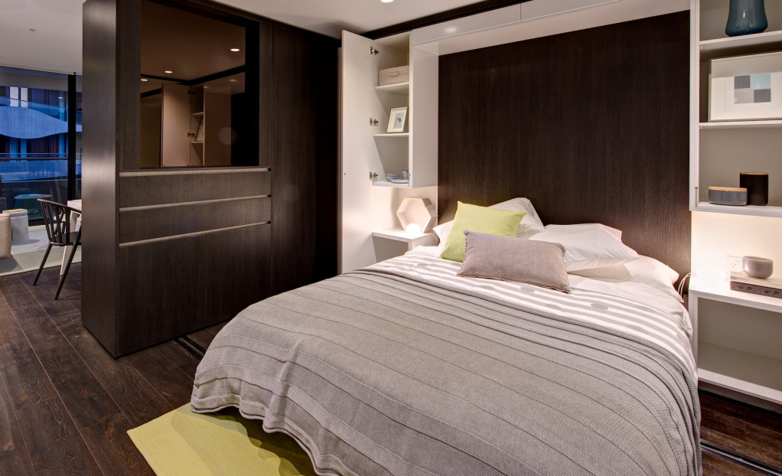
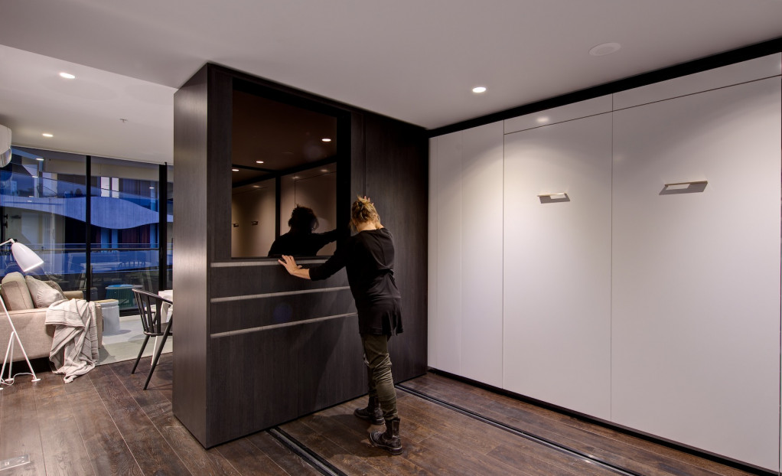
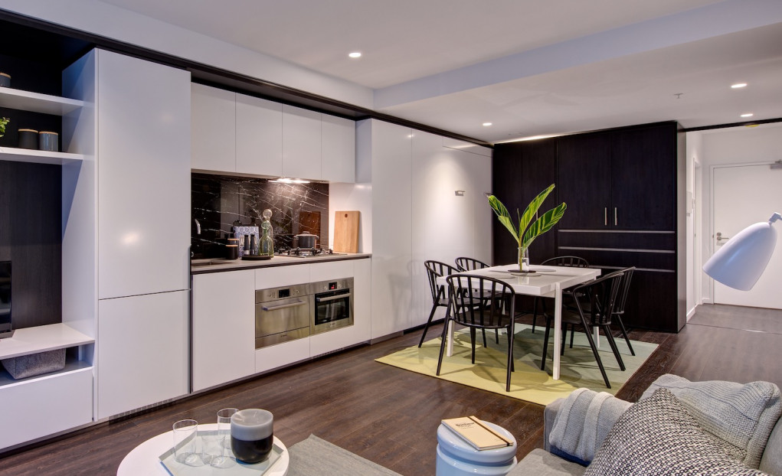
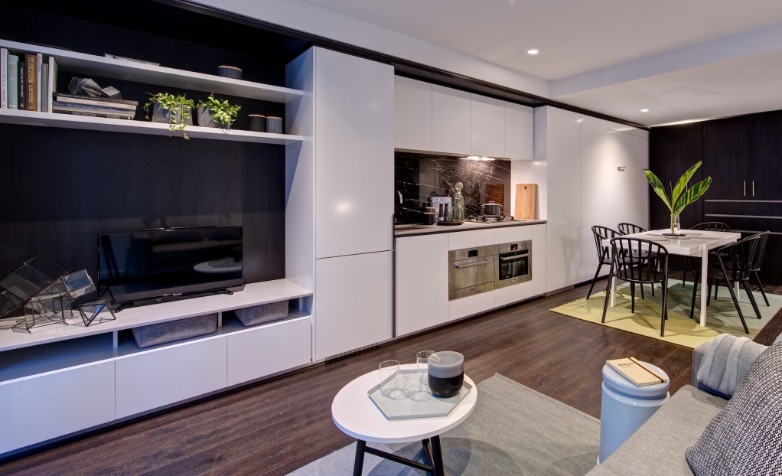
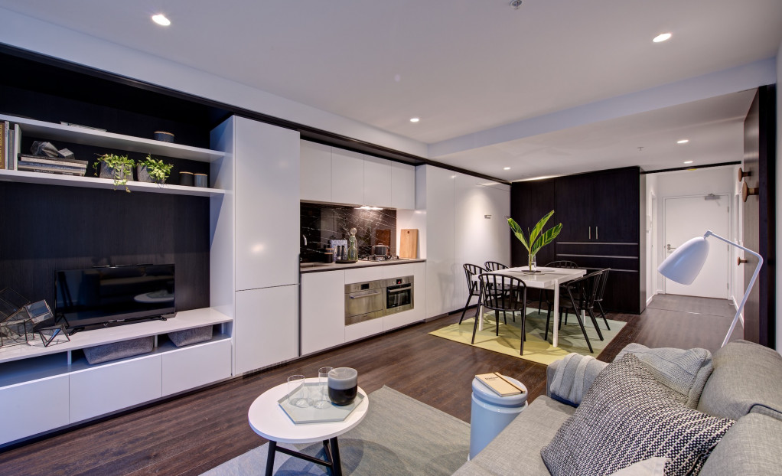
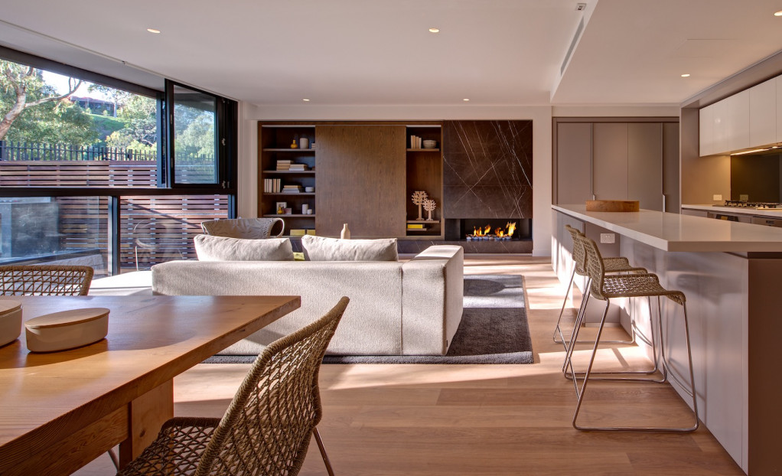
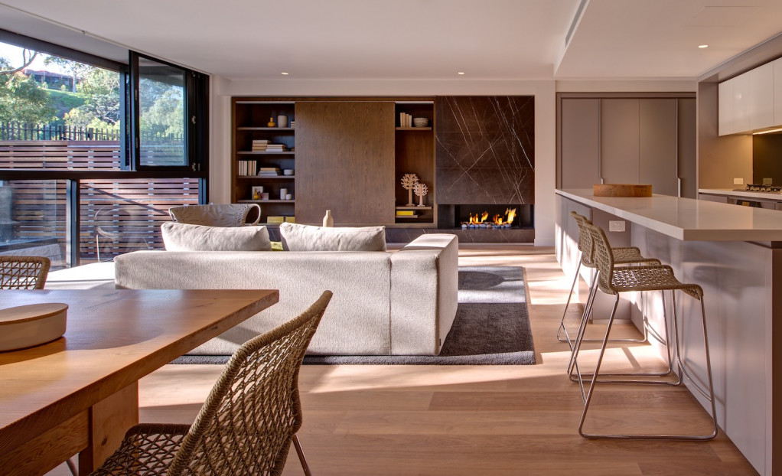
Hamton has gone a step further for buyers of The Eveline, creating a fully fitted-out apartment in the development’s finishes within the already delivered Trackside House. Here, eligible purchasers can stay overnight, experience the amenities and get a genuine feel for life at Moonee Valley Park.
A landscape already taking root
Perhaps the clearest evidence of the master plan taking hold is outside the buildings.
As one of the first EnviroDevelopment Excellence and Nature Based Cities accredited project, Moonee Valley Park sets a higher benchmark for nature-led design.
Tract director and landscape architect Janis Fischer has worked across Moonee Valley Park and says The Eveline will arrive in a substantially established setting.
“It’s like moving into an established neighbourhood,” she says. “You can walk around the precinct, and see what the neighbourhood looks like now, and easily imagine what it’s going to look like in another couple of years.”
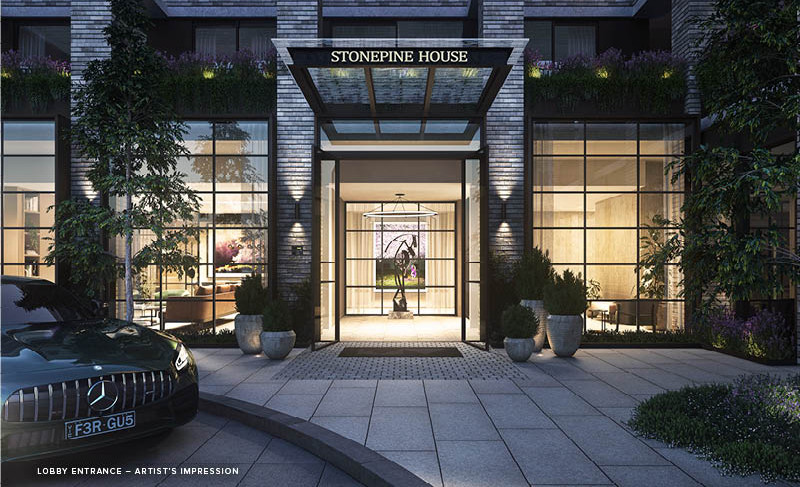
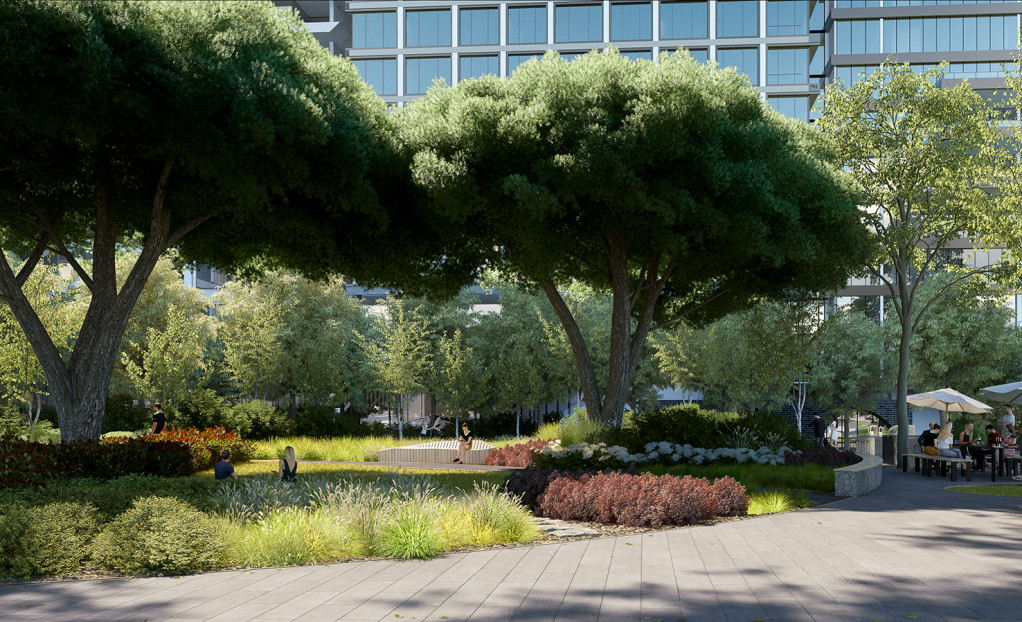
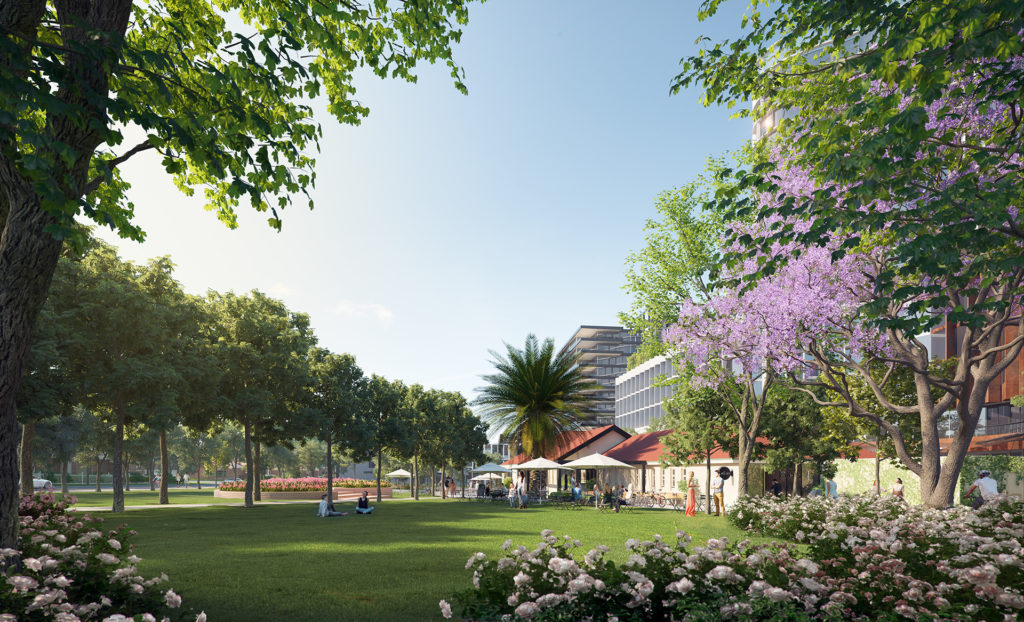
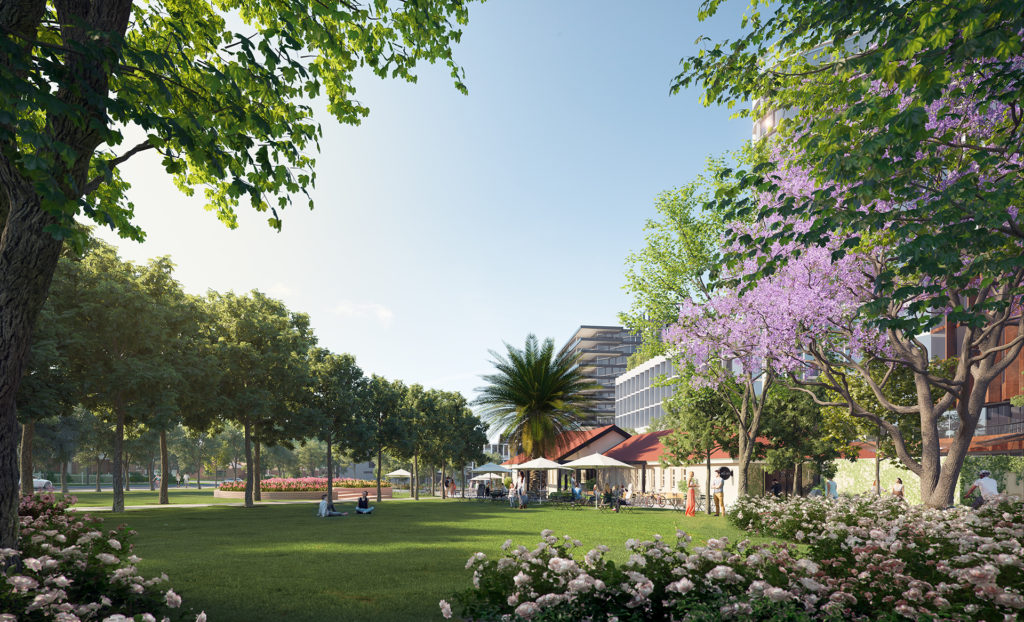
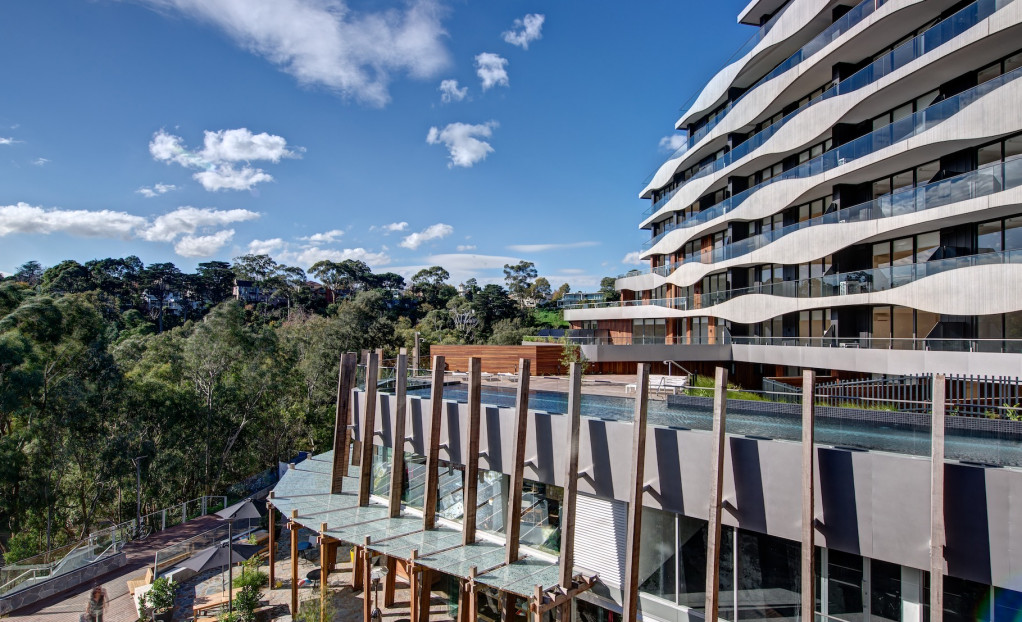
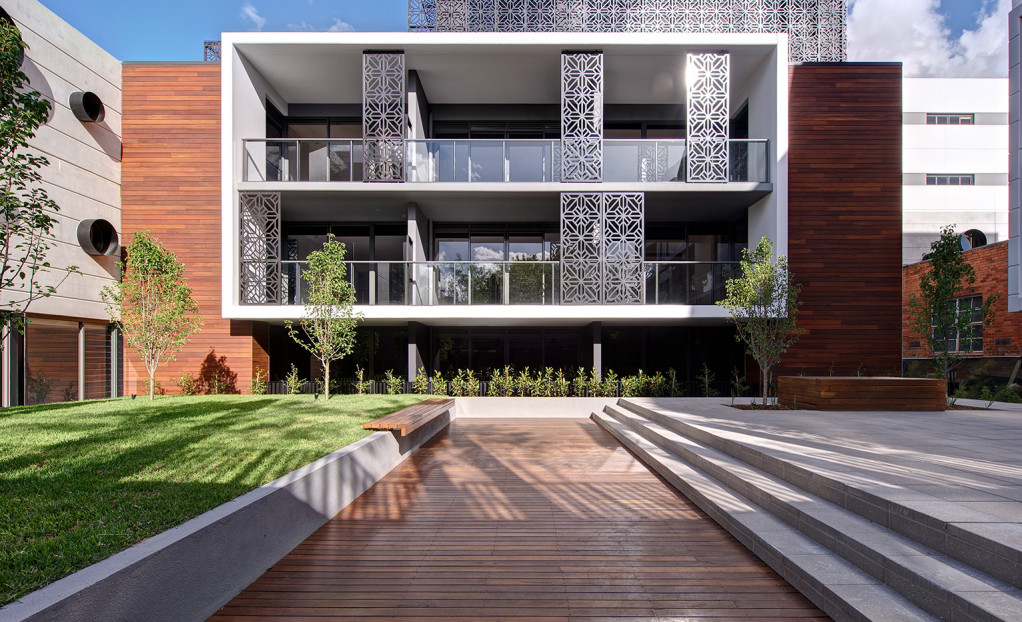
The 5000-square-metre Tote Park was delivered in 2020, before the first residents moved in, with rolling lawns, meandering gardens and a nature playground. Maple Walk connects Thomas Street with Tote Park, while Stonepine Square, immediately north of The Eveline, is anchored by mature heritage trees.
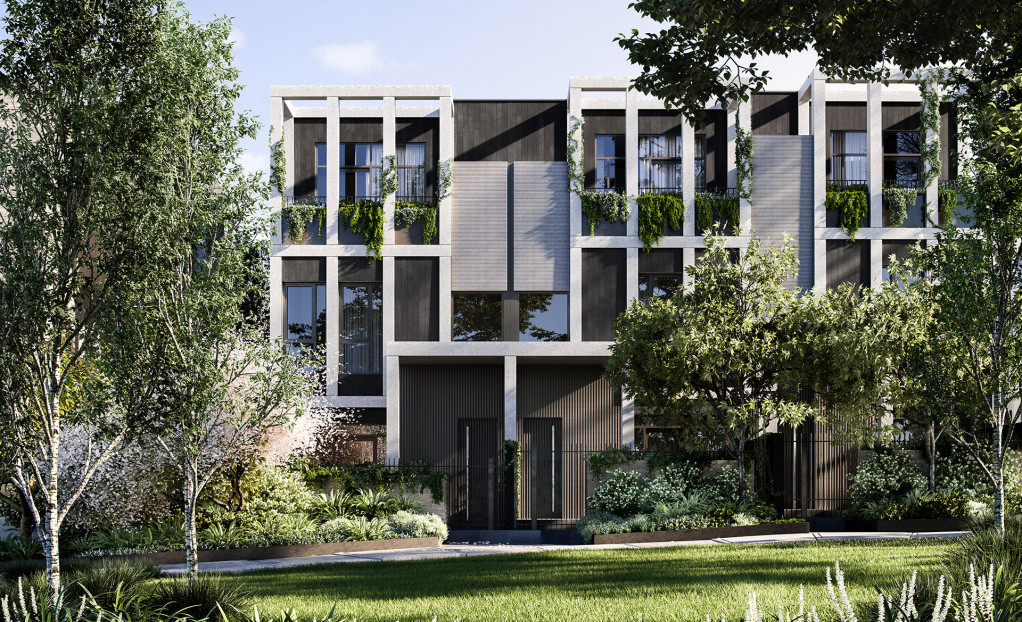
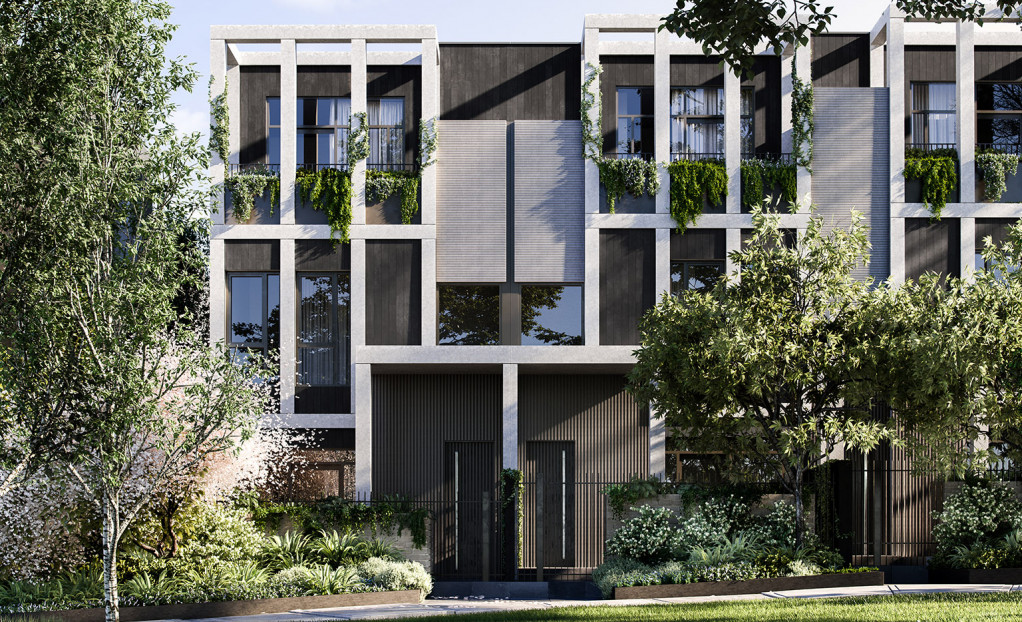
Tract has used advanced trees, green facades and planting tailored to the soil volumes, irrigation requirements and microclimate conditions. Its long involvement has allowed the landscape strategy to respond to lessons from earlier stages.
“Being on this project long term means we can look at the early stages, see what’s working and, if something’s not working, adapt for the future stages,” Fischer says.
Lessons from earlier stages
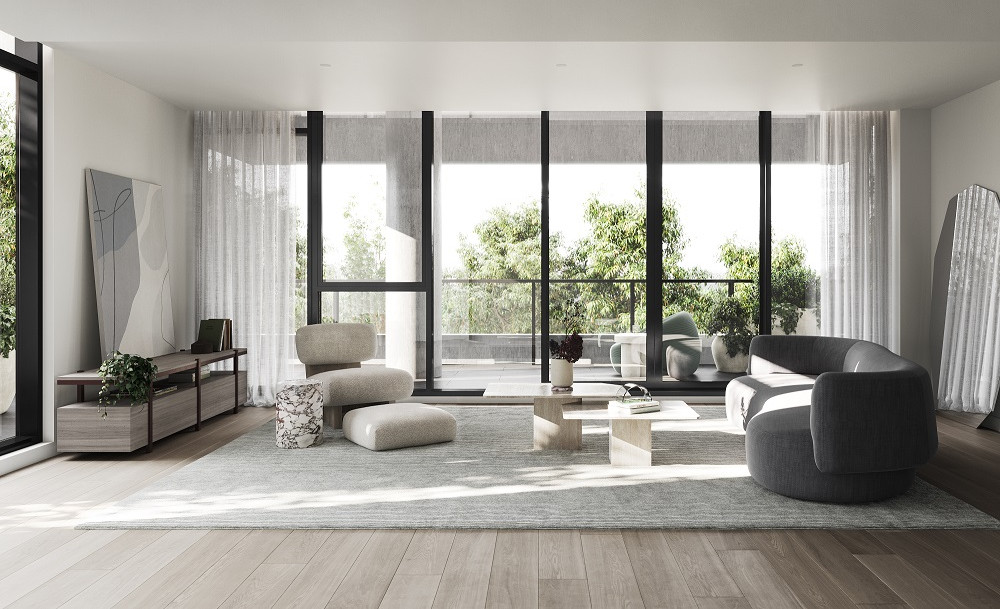
Lewin describes a similar feedback loop on the residential side. Earlier stages have helped Hamton refine apartment sizes, product mix and communal facilities, while downsizers have reinforced the importance of generous living spaces without the upkeep.
“A lot of our buyers are downsizers and want the room without the maintenance,” he says.
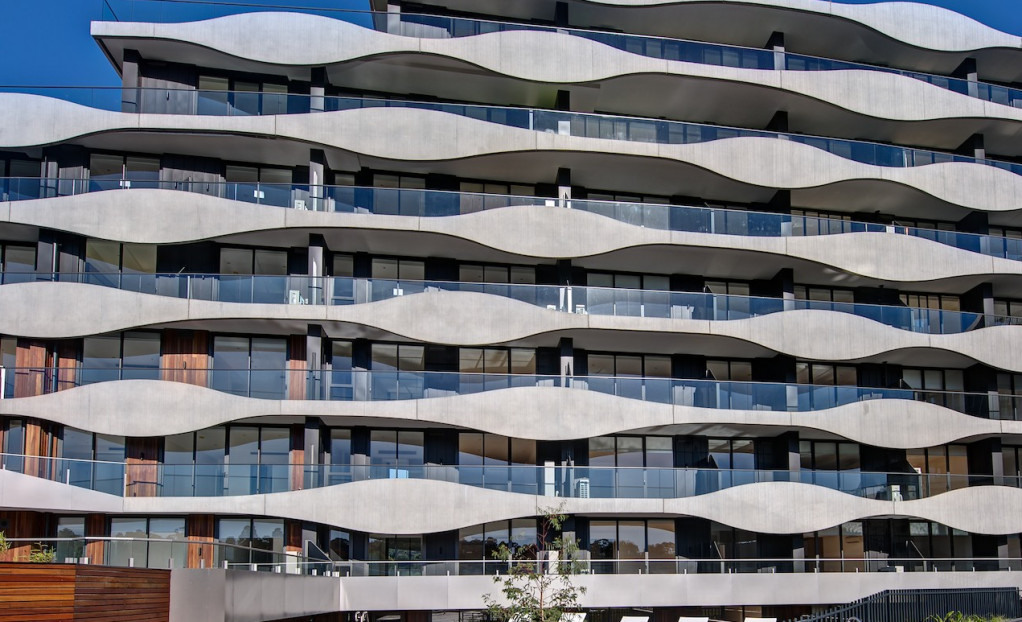
That experience has influenced The Eveline’s 396 residences – 243 in Eveline East and 153 in Eveline West – and its shared amenities.
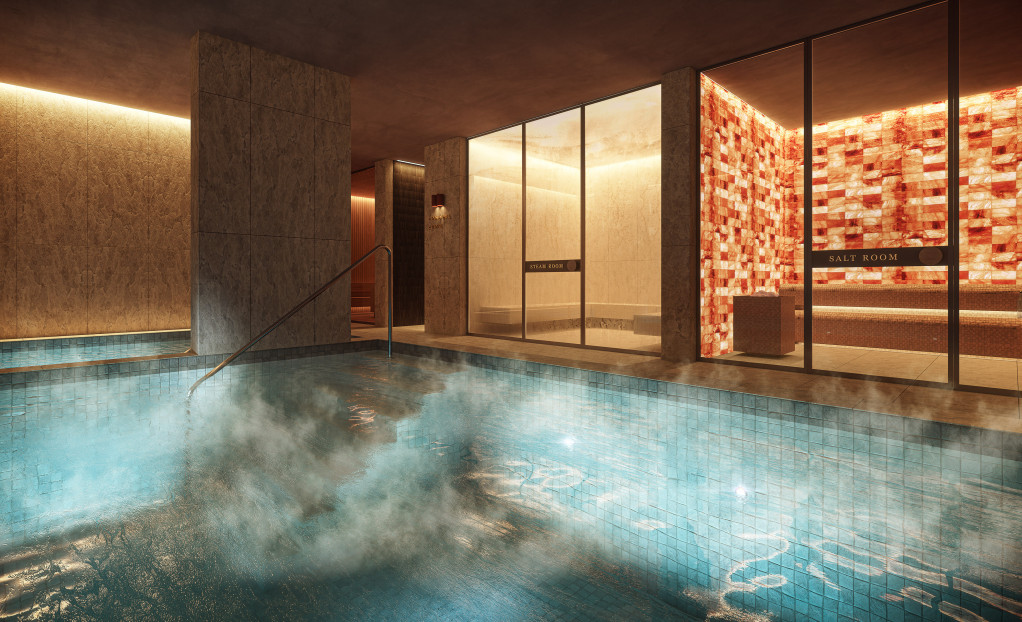
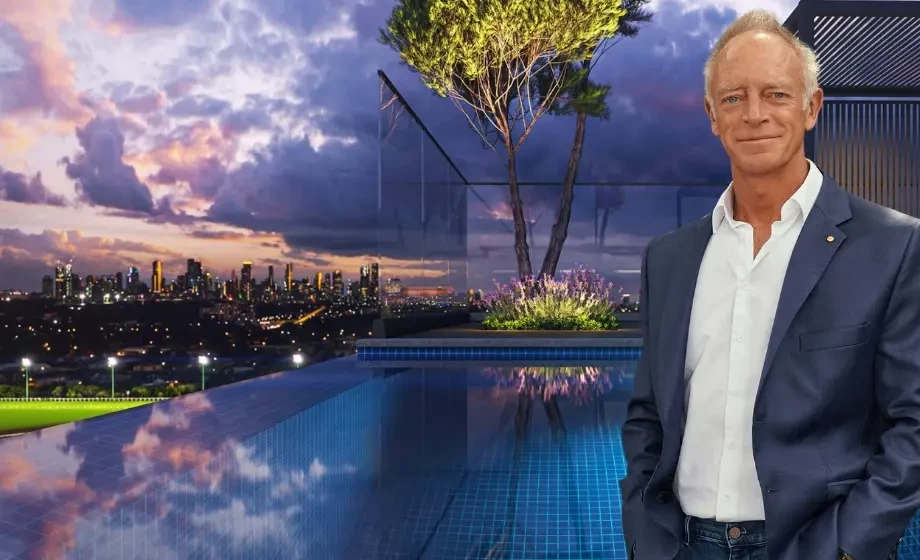
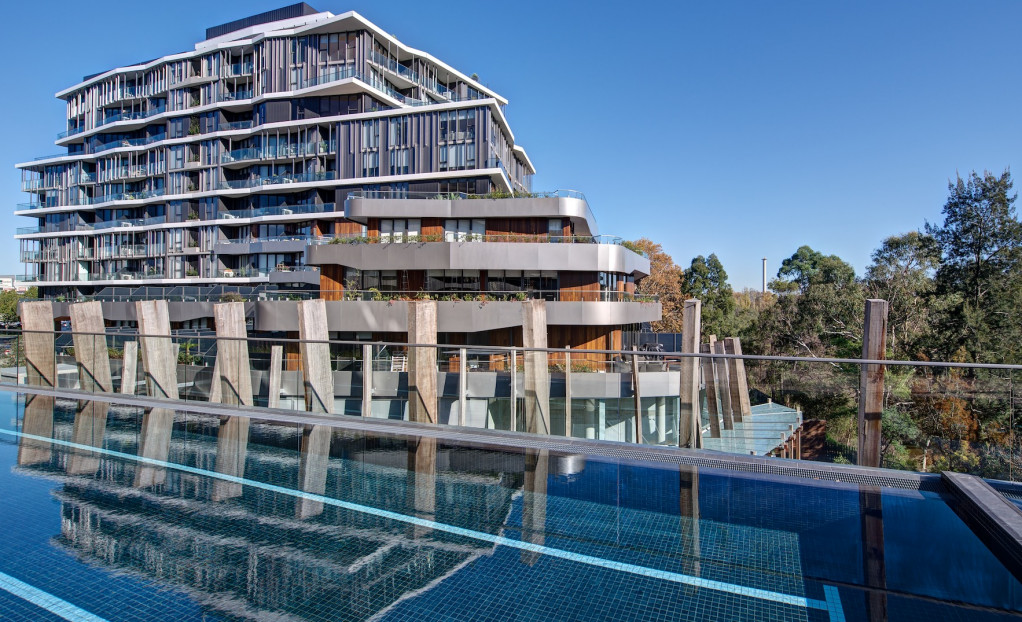
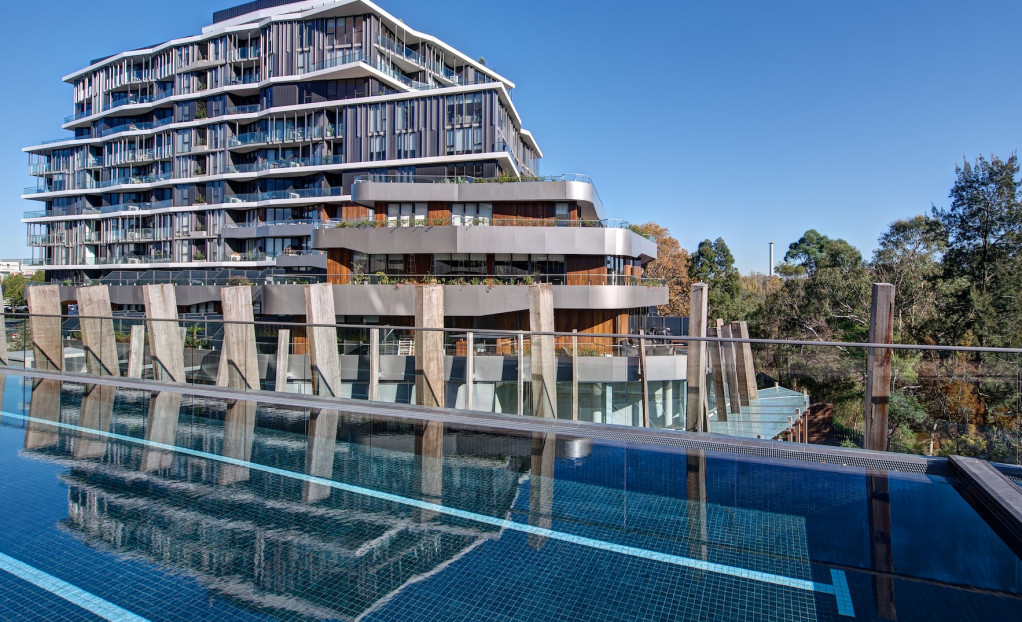
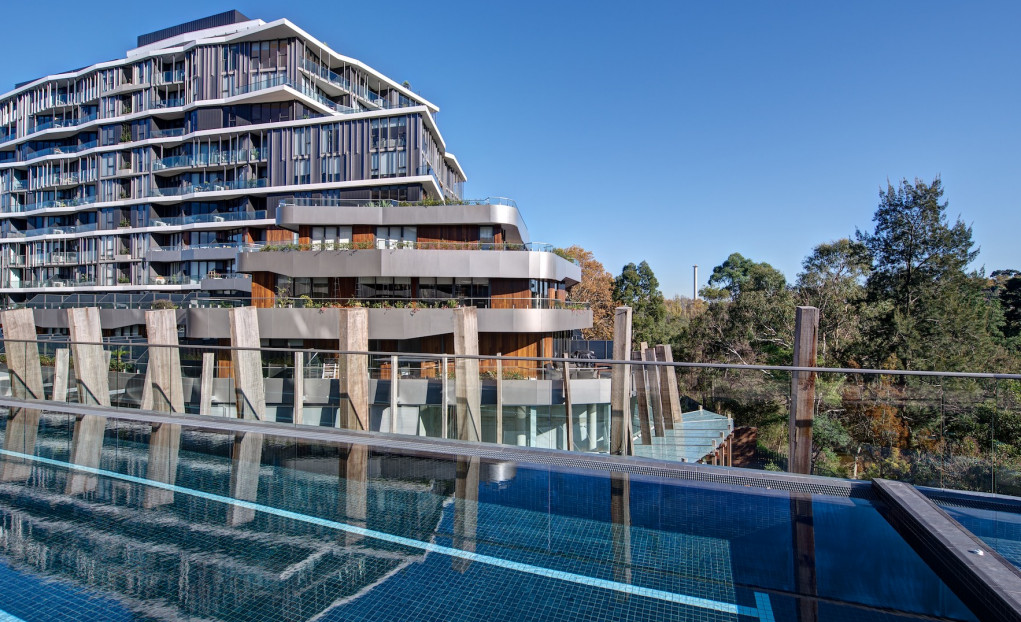
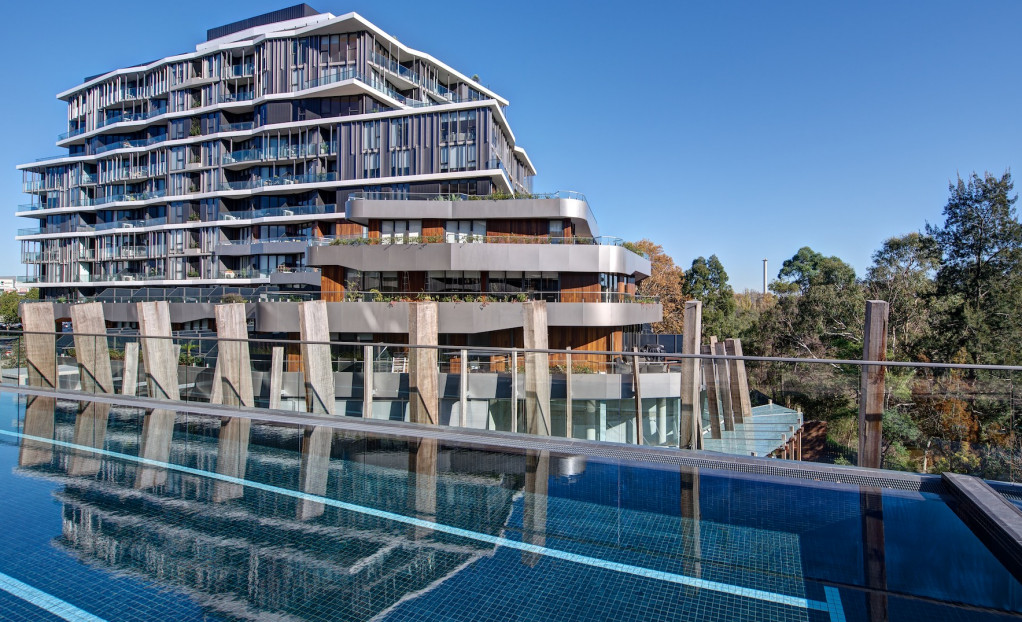
Lewin says experience from an earlier stage showed that a larger, 25-metre lap pool would better serve residents swimming for exercise and recreation.
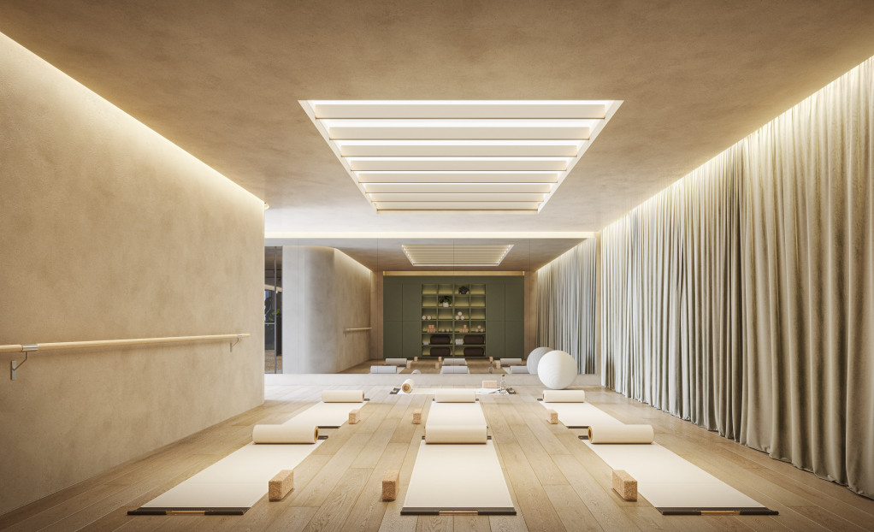
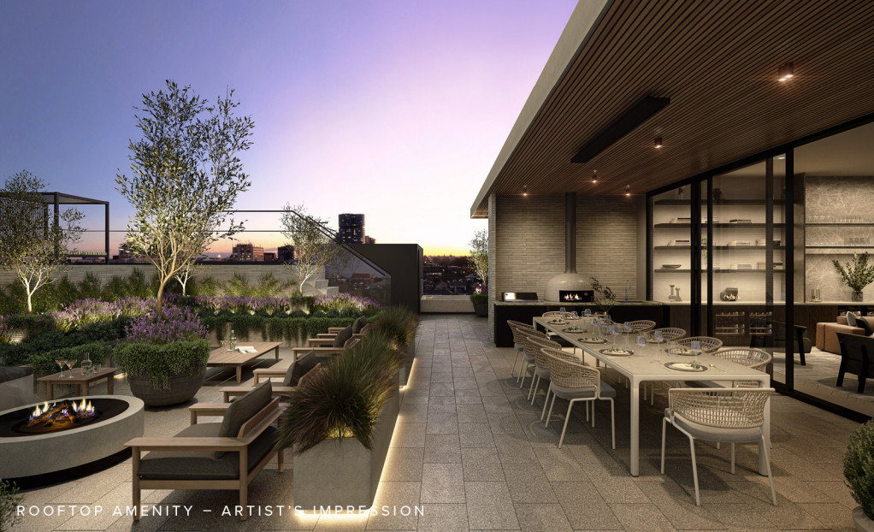
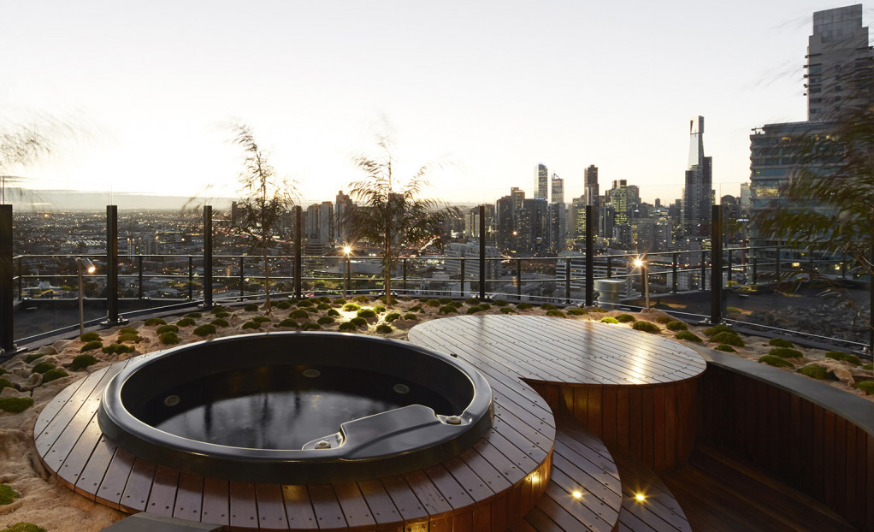
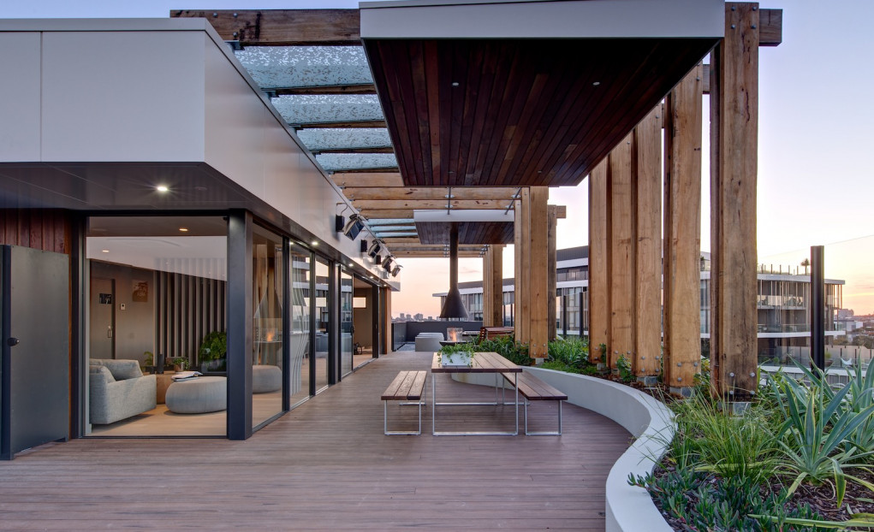
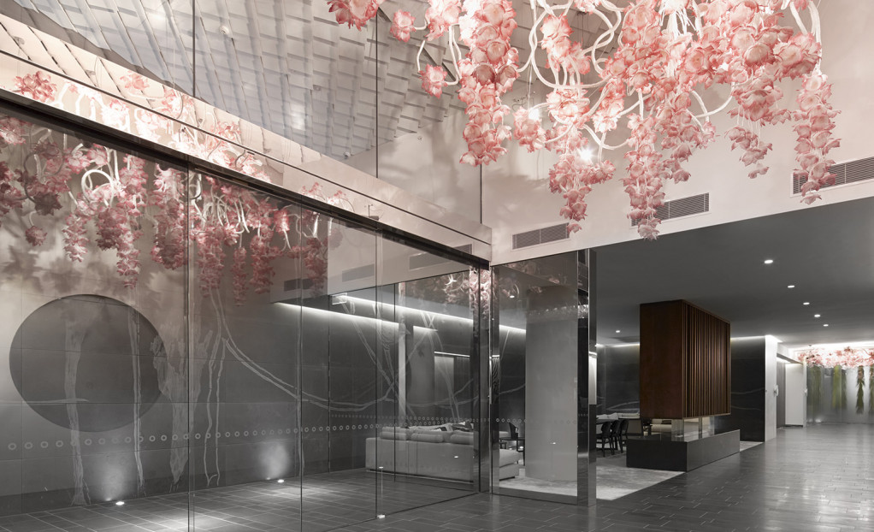
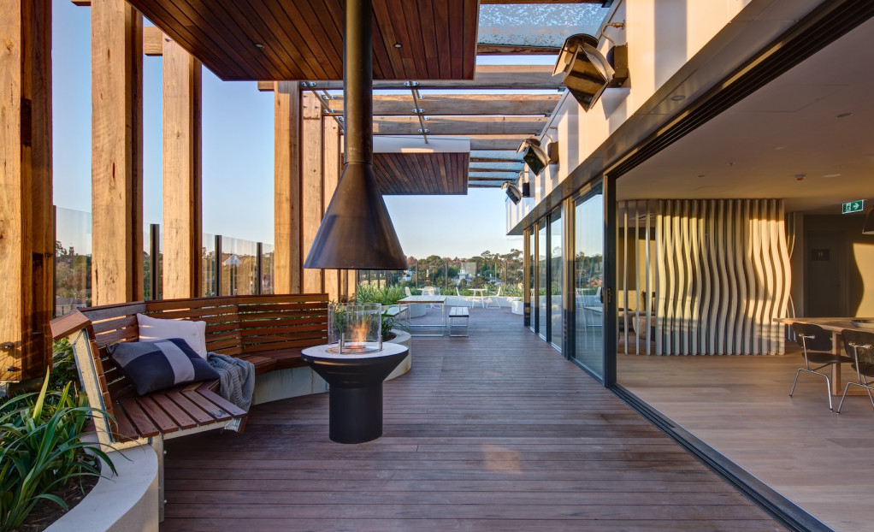
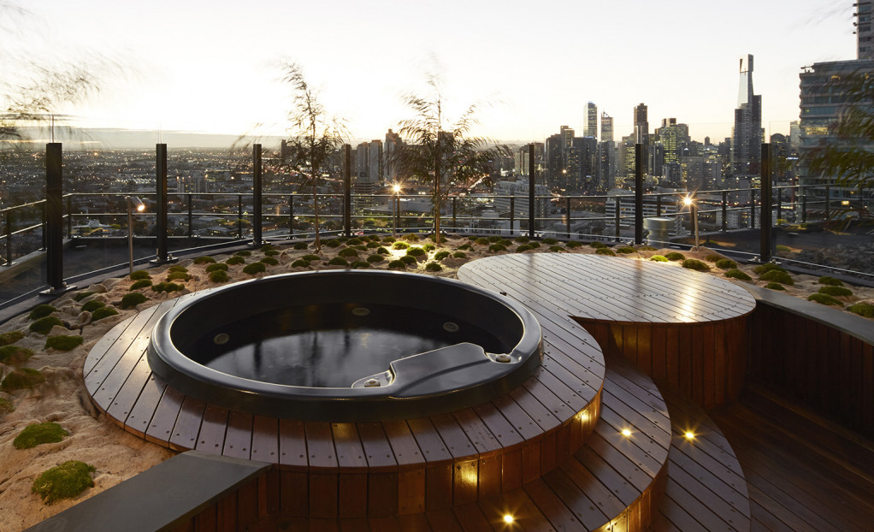
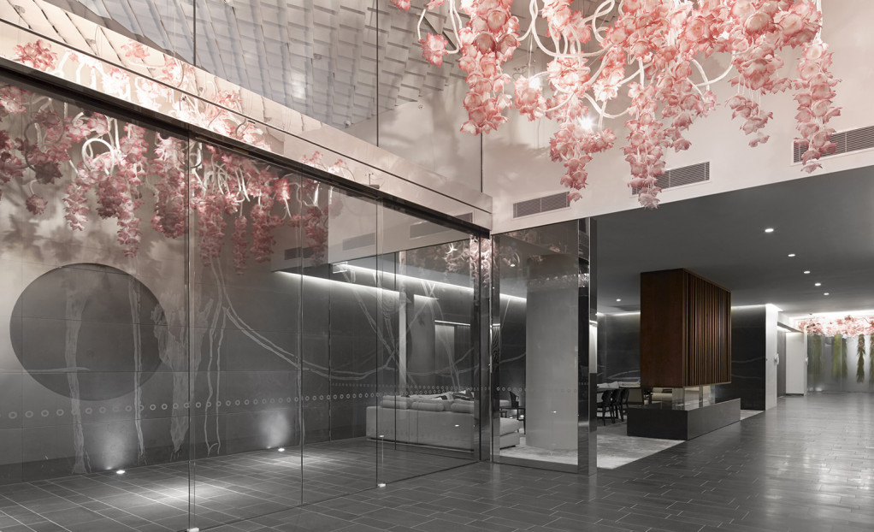
Other amenities include a covered entry and double-height lobby with a residents’ lounge, gym and yoga room, sauna and steam room, co-working areas and rooftop spaces with private dining rooms, a shared kitchen, spa and community vegetable garden.
The emphasis, Lewin says, is on how residents will use the facilities. Co-working areas respond to demand for quiet places outside the apartment, while larger terraces extend living spaces outdoors.
More News
12.08.2026
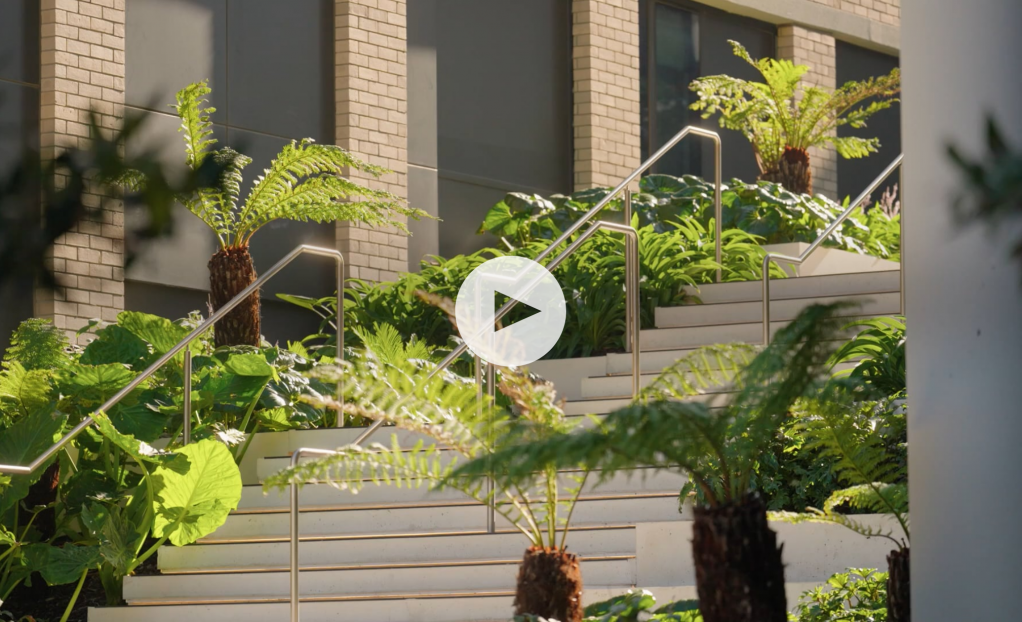
Take a walk through Moonee Valley Park with Shane Delia
Join celebrity chef Shane Delia in the third episode of A Walk in the Park as he explores the newly completed Stonepine House and Trackside House.
Discover the people, places and stories shaping one of Melbourne's most exciting new neighbourhoods.
Discover the people, places and stories shaping one of Melbourne's most exciting new neighbourhoods.
27.06.2026 | The Australian
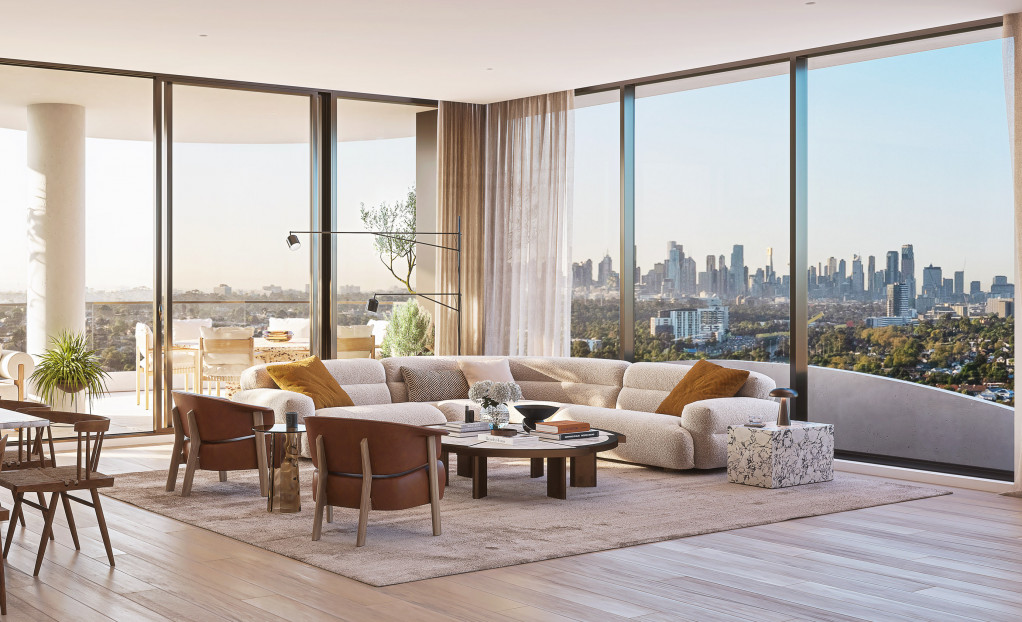
Moonee Valley Park development off and running with record penthouse sale
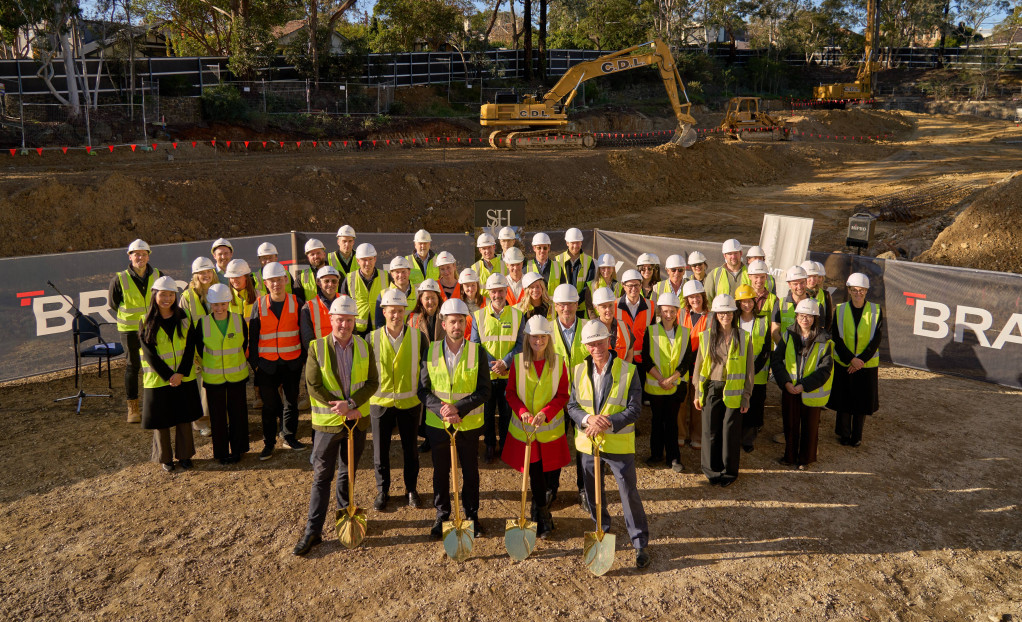
The Eveline, has recorded more than $200m in sales since its launch a year ago, satisfying its pre-sales hurdle for construction to commence.


_BmgX4ZqUhi0Irlss496P.jpg)





_hFu4JWJltQSKLjfGuSdF.jpg)






_mlGLYmpOlkmK0yg59Yzi.jpg)





_3Qj98uRJBbJId9FCLvbO.jpg)


_FQKYnFl7oOKY1ldHUmk5.jpg)
Site & Contents © Hamton Group Pty Ltd. All Rights Reserved.